
BEDS4
BATHS3
MLS#7092061
STATUSActive
PROPERTY TYPEResidential - Single Family
SUBDIVISIONPROMONTORY LOT 81-168 TR A-C
SCHOOLScottsdale Unified District
Property Description
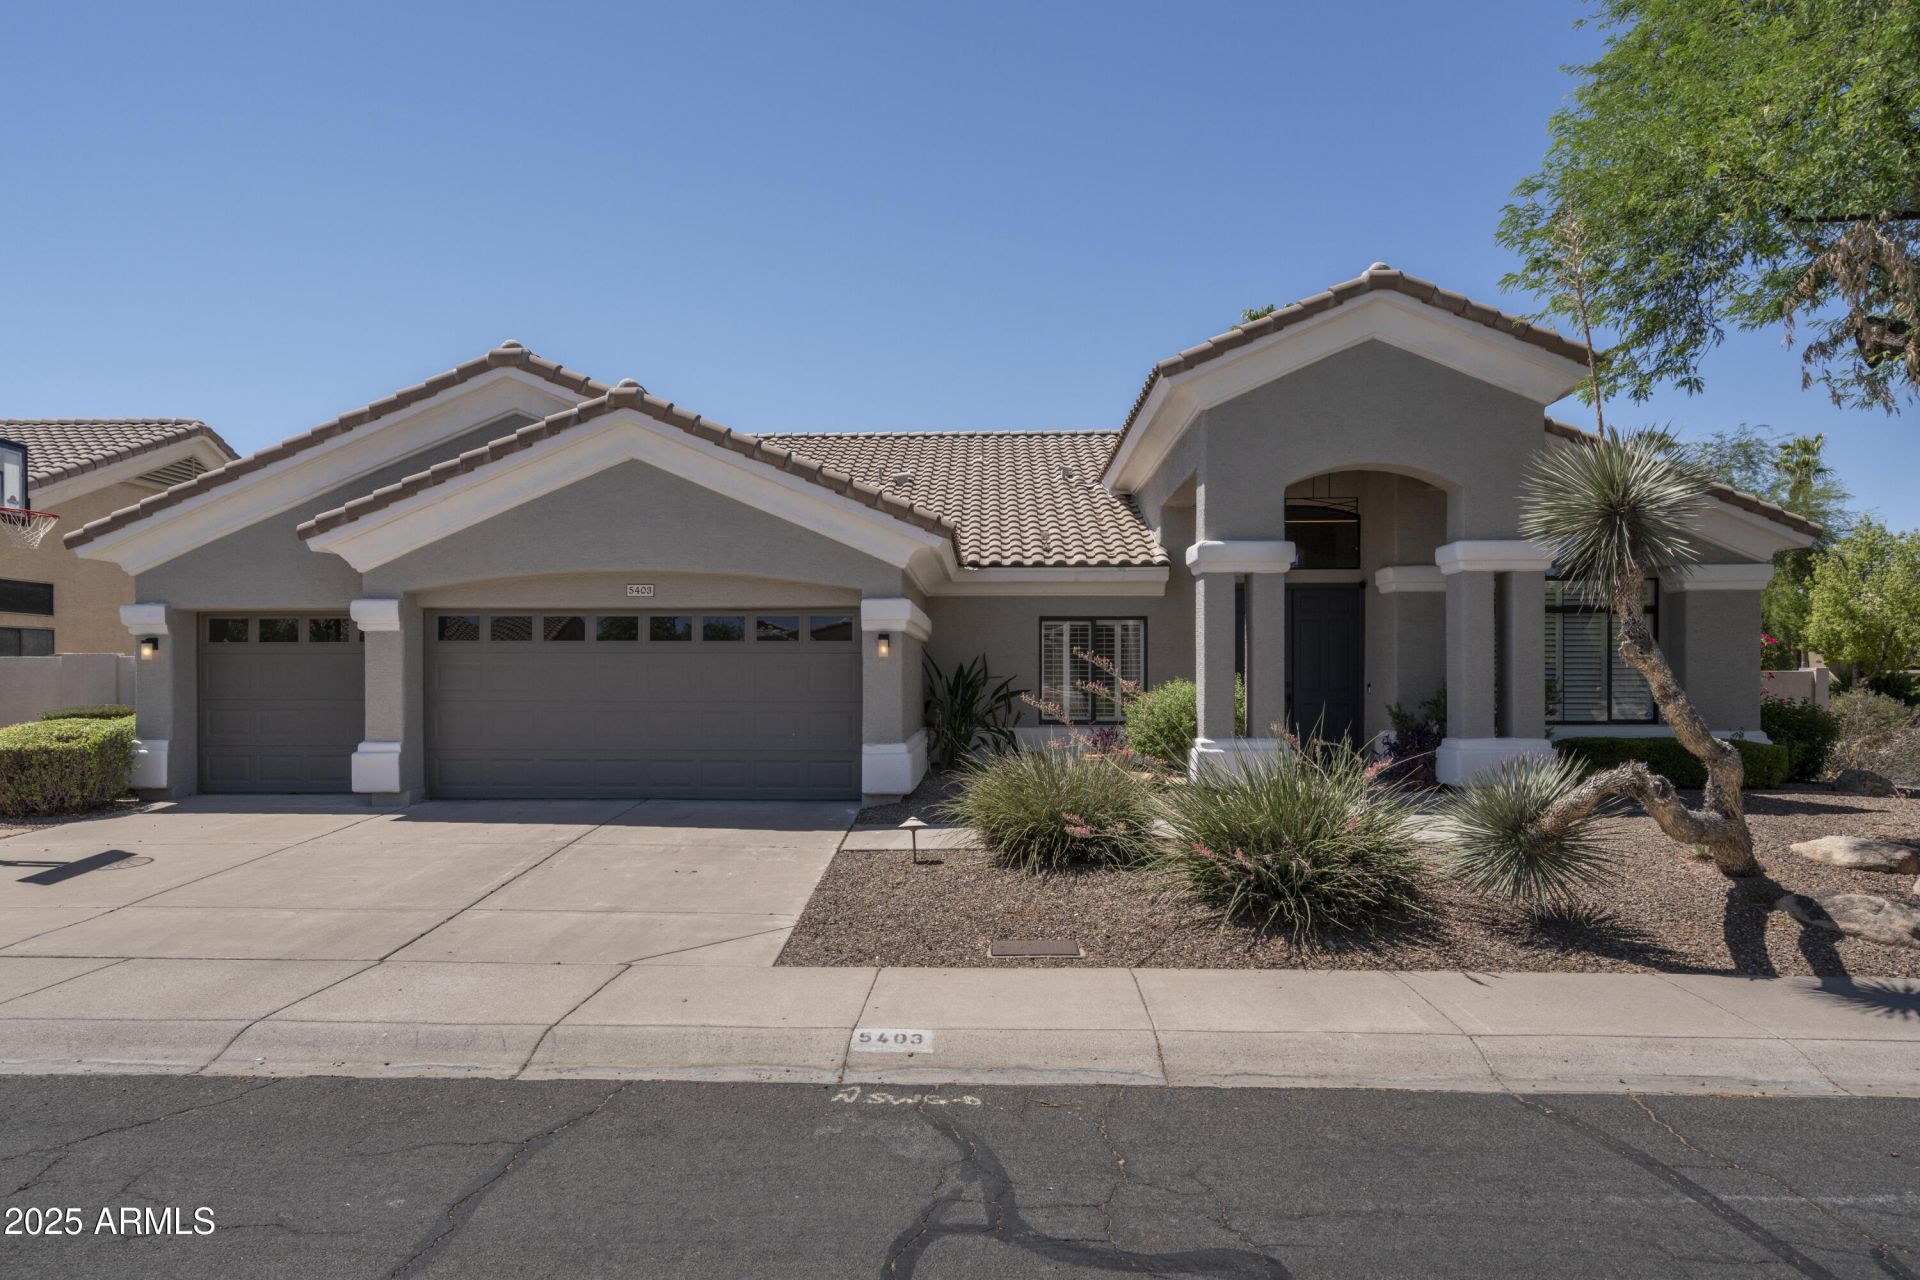
Experience the best of Paradise Valley living in this beautifully appointed 4-bedroom, 2.5-bath residence offering 2,824 square feet of comfortable, contemporary living space. An open and airy interior welcomes you with elevated ceilings, wood-look tile flooring, and a modern design that balances style with functionality.The kitchen serves as the centerpiece of the home, featuring contrasting dark cabinetry, crisp white countertops, a generous center island, and distinctive finishes. The expansive primary suite provides a peaceful escape with French door access to the backyard, while three additional bedrooms offer flexibility for guests, a home office, or everyday needs.Designed to enjoy Arizonas indoor-outdoor lifestyle, the backyard features a refreshing pool, lush landscaping, Designed to enjoy Arizonas indoor-outdoor lifestyle, the backyard features a refreshing pool, lush landscaping, and an expansive lawn with plenty of room to relax or entertain.Located in a desirable Paradise Valley neighborhood within the Scottsdale Unified School District and the highly regarded 3 Cs school boundaries, this property combines a sought-after location with a versatile floor plan and inviting outdoor spaces.
Property Features
Property Type: Residential - Single Family
Cooling: Ceiling Fan(s), Central Air, Programmable Thmstat
Fenced: Yes
Fireplaces: 1
Garage: 3 car attached
Heating: Electric
Lot Size: 0.23 Acres
Roof Type: Tile
Stories: 1.0
Taxes: $5,993
Year Built: 1992
Feature Descriptions
Assoc. Fee Includes: Maintenance Grounds
Days on Site: 9
Exterior: Wood Frame, Painted, Stucco
Fee HOA: 330/Annually
Flooring: Tile
HOA Y/N: Yes
Interior: Full Bth Master Bdrm, Separate Shwr & Tub, Double Vanity, Pantry, Kitchen Island, Walk-in Pantry, Granite Counters, High Speed Internet, Vaulted Ceiling(s), Roller Shields, No Interior Steps
Laundry: Inside
Parking: Extended Length Garage, Garage Door Opener, Attchd Gar Cabinets, Direct Access, Attached Garage
Pool: Diving Pool, Play Pool, Variable Speed Pump
Property Sub Type: Single Family Residence
Sewer: Public Sewer
Spa: Yes
Spa: Private, Above Ground, Heated
Swimming Pool: Yes
Water: Public
Local Schools
High School: Chaparral High School
Middle School: Cocopah Middle School
Elementary School: Cherokee Elementary School
School District: Scottsdale Unified District
Listed By / Shown By
Listed By
Agency Name: RETSY
Agency Phone: 602-842-0000
Shown By
Agency Title: Arizona Best Real Estate
Agency Phone: 480-948-4711

Estimate Your Payment
Estimated Payment
$ 4,275.27 per month $3,338.35 Principal & Interest $499.42 Property Tax $437.50 Homeowner's Insurance
5403 E Cannon Drive | MLS# 7092061
This single family home located at 5403 E Cannon Drive, Paradise Valley, AZ 85253 is currently listed for sale with an asking price of $1,500,000. This property was built in 1992 and has 4 bedrooms. E Cannon Drive is located in the PROMONTORY LOT 81-168 TR A-C subdivision within the Scottsdale Unified District school district. Search PROMONTORY LOT 81-168 TR A-C real estate on www.arizonabest.com today.