
BEDS5
BATHS3
MLS#7086242
STATUSActive
PROPERTY TYPEResidential - Single Family
SUBDIVISIONARABIAN VIEWS
SCHOOLParadise Valley Unified District
Property Description
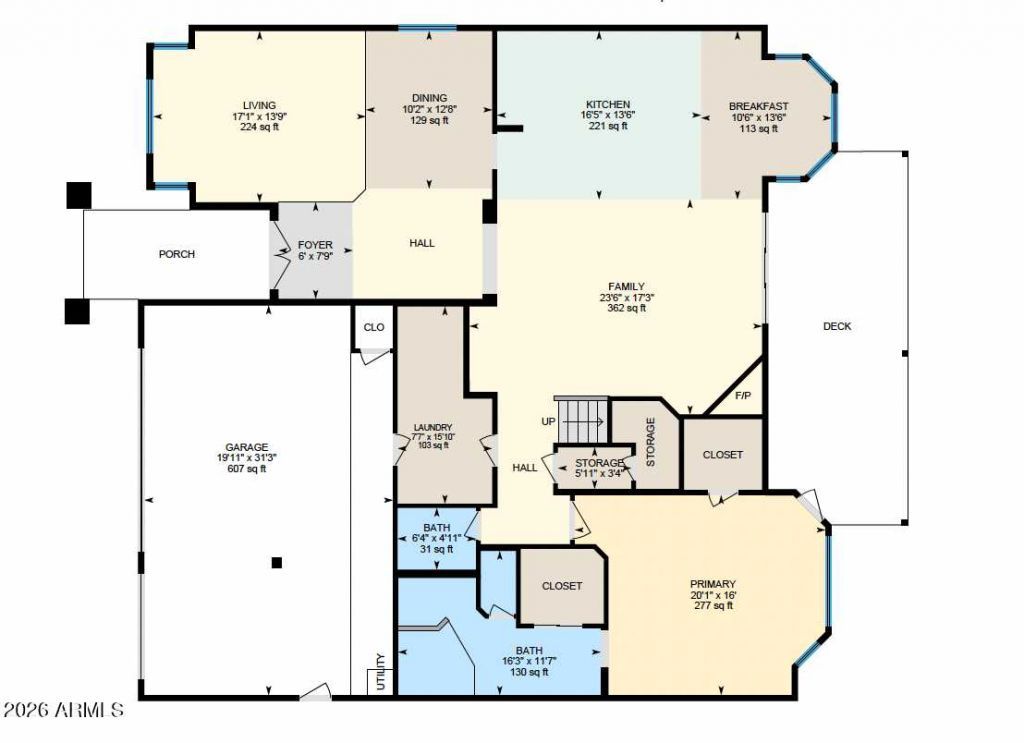
A must-see 3,045-square-foot, beautifully remodeled 5-bedroom, 2.5-bath home with high-end custom finishes throughout, all set on a generous 0.23-acre lot. This is a rare opportunity to own a residence in the highly sought-after, quiet neighborhood of Arabian Views in the coveted 85254 ZIP code. This exceptional home features a fully renovated kitchen with quartzite countertops, custom shaker cabinetry, a large waterfall island, gas range, stainless steel appliances, and a wine refrigerator. Soaring ceilings and abundant natural light create a bright, open feel throughout the home. The main level offers separate living and family rooms, a convenient half bath, a full laundry room, and a spacious primary suite with two walk-in closets, private patio access, and a beautifully updated bathroom. Upstairs, youll find four full bedrooms, a full bathroom, generous storage, and plenty of flexible space for guests, work, or play. Step outside to your private backyard oasis, complete with a large, covered patio, sparkling play pool, lush real grass, and mature landscaping--ideal for relaxing or entertaining. The home also features a 3-car garage, RV gate, and NO HOA! Perfectly, positioned just minutes from High Street, Desert Ridge, Whole Foods, new Sprouts, Scottsdale Quarter, Mayo Clinic, excellent schools, and convenient freeway access, this home combines style, space, privacy, and an unbeatable location.
Property Features
Property Type: Residential - Single Family
Cooling: Ceiling Fan(s), Central Air, Programmable Thmstat
Fenced: Yes
Fireplaces: 1
Garage: 3
Heating: Natural Gas
Home Style: Ranch
Lot Size: 0.23 Acres
Roof Type: Tile
Stories: 2.0
Taxes: $3,493
Year Built: 1989
Feature Descriptions
Assoc. Fee Includes: No Fees
Community Features: Near Bus Stop, Biking/Walking Path
Days on Site: 43
Exterior: Wood Frame, Stucco
Exterior: Storage, Playground
Fireplace: Family Room, Gas
Flooring: Vinyl
Interior: Full Bth Master Bdrm, Separate Shwr & Tub, Double Vanity, Breakfast Bar, Kitchen Island, Quartz Countertops, High Speed Internet, Master Downstairs, Vaulted Ceiling(s), 9+ Flat Ceilings
Laundry: Engy Star (See Rmks), Inside, Other, Gas Dryer Hookup
Parking: RV Gated, Garage Door Opener, Electric Vehicle Charging Station(s)
Pool: Fenced, Diving Pool, Variable Speed Pump
Property Sub Type: Single Family Residence
Sewer: Public Sewer
Swimming Pool: Yes
Water: Public
Room Sizes
Bedroom 5: 20.12 X 16.04 Level - Second
Bedroom 2: 11.85 X 13.25 Level - Second
Bedroom 3: 12.02 X 10.96 Level - Second
Bedroom 4: 9.92 X 10.96 Level - Second
Garage: 19.96 X 31.27 Level - Main
Kitchen: 16.39 X 13.52 Level - Main
Living Room: 23.5 X 17.27 Level - Main
Living Room: 17.07 X 13.75 Level - Main
Primary Bedroom: 21.19 X 16.02 Level - Main
Local Schools
High School: Pinnacle High School
Middle School: Explorer Middle School
Elementary School: Copper Canyon Elementary School
School District: Paradise Valley Unified District
Listed By / Shown By
Listed By
Agency Name: Berkshire Hathaway HomeServices Arizona Properties
Agency Phone: 480-473-4900
Shown By
Agency Title: Arizona Best Real Estate
Agency Phone: 480-948-4711

Estimate Your Payment
Estimated Payment
$ 3,941.07 per month $3,227.07 Principal & Interest $291.08 Property Tax $422.92 Homeowner's Insurance
5406 E Charleston Avenue | MLS# 7086242
This single family home located at 5406 E Charleston Avenue, Scottsdale, AZ 85254 is currently listed for sale with an asking price of $1,450,000. This property was built in 1989 and has 5 bedrooms. E Charleston Avenue is located in the ARABIAN VIEWS subdivision within the Paradise Valley Unified District school district. Search ARABIAN VIEWS real estate on www.arizonabest.com today.