
BEDS4
BATHS3
MLS#7070262
STATUSActive
PROPERTY TYPEResidential - Single Family
SUBDIVISIONJUNE SKIES
SCHOOLPhoenix Union High School District
Property Description
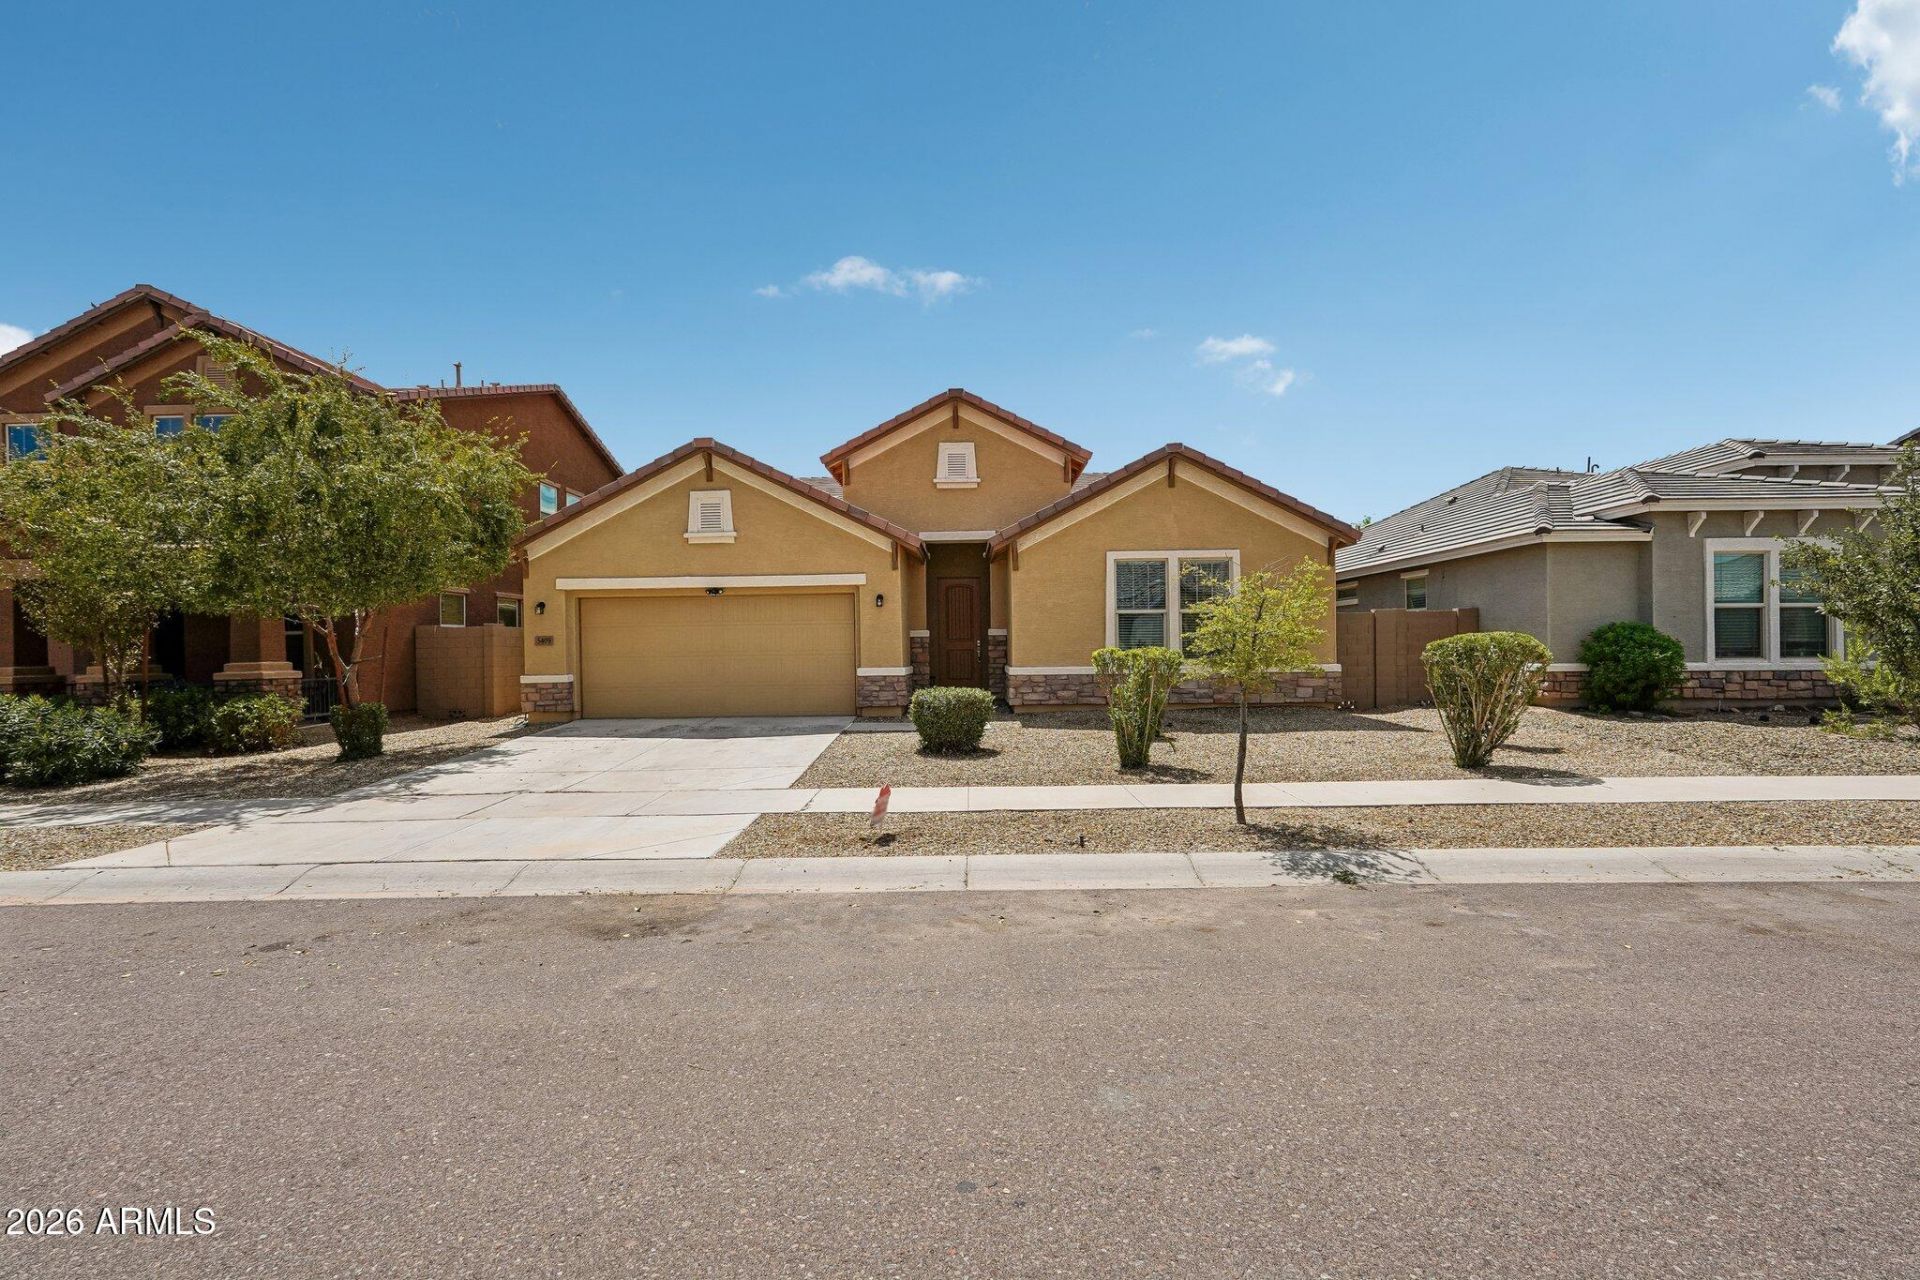
***Assumable FHA Loan with 3.875% Rate*** Welcome to this exceptional single-level home in the sought-after June Skies community of Laveen. The open split-bedroom layout creates an easy flow between gathering spaces while offering privacy where it matters. The spacious kitchen is designed for entertaining, featuring abundant cabinetry, granite countertops, stainless steel appliances, a gas cooktop, and an oversized island that serves as the heart of the home. All four bedrooms feature walk-in closets, while the versatile office provides an ideal space for work or hobbies. A spacious primary suite offers a relaxing retreat. Outside, enjoy a generous backyard ready for gatherings and everyday enjoyment. The tandem three-car garage adds flexibility for vehicles, storage, or recreational gear
Property Features
Property Type: Residential - Single Family
Cooling: Central Air, Programmable Thmstat
Fenced: Yes
Garage: 3
Heating: Natural Gas
Lot Size: 0.17 Acres
Roof Type: Tile
Stories: 1.0
Taxes: $3,342
Year Built: 2019
Feature Descriptions
Assoc. Fee Includes: Maintenance Grounds
Community Features: Playground, Biking/Walking Path
Days on Site: 65
Exterior: Wood Frame, Painted, Stucco
Fee HOA: 95/Monthly
Flooring: Carpet, Tile
HOA Y/N: Yes
Interior: Full Bth Master Bdrm, Separate Shwr & Tub, Double Vanity, Eat-in Kitchen, Breakfast Bar, Pantry, Kitchen Island, Walk-in Pantry, Granite Counters, High Speed Internet, 9+ Flat Ceilings
Laundry: Washer Hookup, Inside
Parking: Tandem, Garage Door Opener, Direct Access, Attached Garage
Property Sub Type: Single Family Residence
Sewer: Public Sewer
Water: Public
Room Sizes
Living Room: 16 X 17 Level - First
Dining Room: 15 X 10 Level - First
Kitchen: 11 X 13 Level - First
Primary Bedroom: 14 X 20 Level - First
Bedroom 2: 13 X 11 Level - First
Bedroom 3: 13 X 11 Level - First
Bedroom 4: 12 X 14 Level - First
Office: 15 X 9 Level - First
Local Schools
High School: Betty Fairfax High School
Middle School: Cheatham Elementary School
Elementary School: Cheatham Elementary School
School District: Phoenix Union High School District
Listed By / Shown By
Listed By
Agency Name: Orchard Brokerage
Shown By
Agency Title: Arizona Best Real Estate
Agency Phone: 480-948-4711

Estimate Your Payment
Estimated Payment
$ 1,461.60 per month $1,046.02 Principal & Interest $278.50 Property Tax $137.08 Homeowner's Insurance
5409 W Lydia Lane | MLS# 7070262
This single family home located at 5409 W Lydia Lane, Laveen, AZ 85339 is currently listed for sale with an asking price of $470,000. This property was built in 2019 and has 4 bedrooms. W Lydia Lane is located in the JUNE SKIES subdivision within the Phoenix Union High School District school district. Search JUNE SKIES real estate on www.arizonabest.com today.