
BEDS4
BATHS2
SQUARE FEET2,366
MLS#7051034
STATUSActive
PROPERTY TYPEResidential - Single Family
SUBDIVISIONRANCHO SAGUARO UNIT 4
SCHOOLParadise Valley Unified District
Property Description
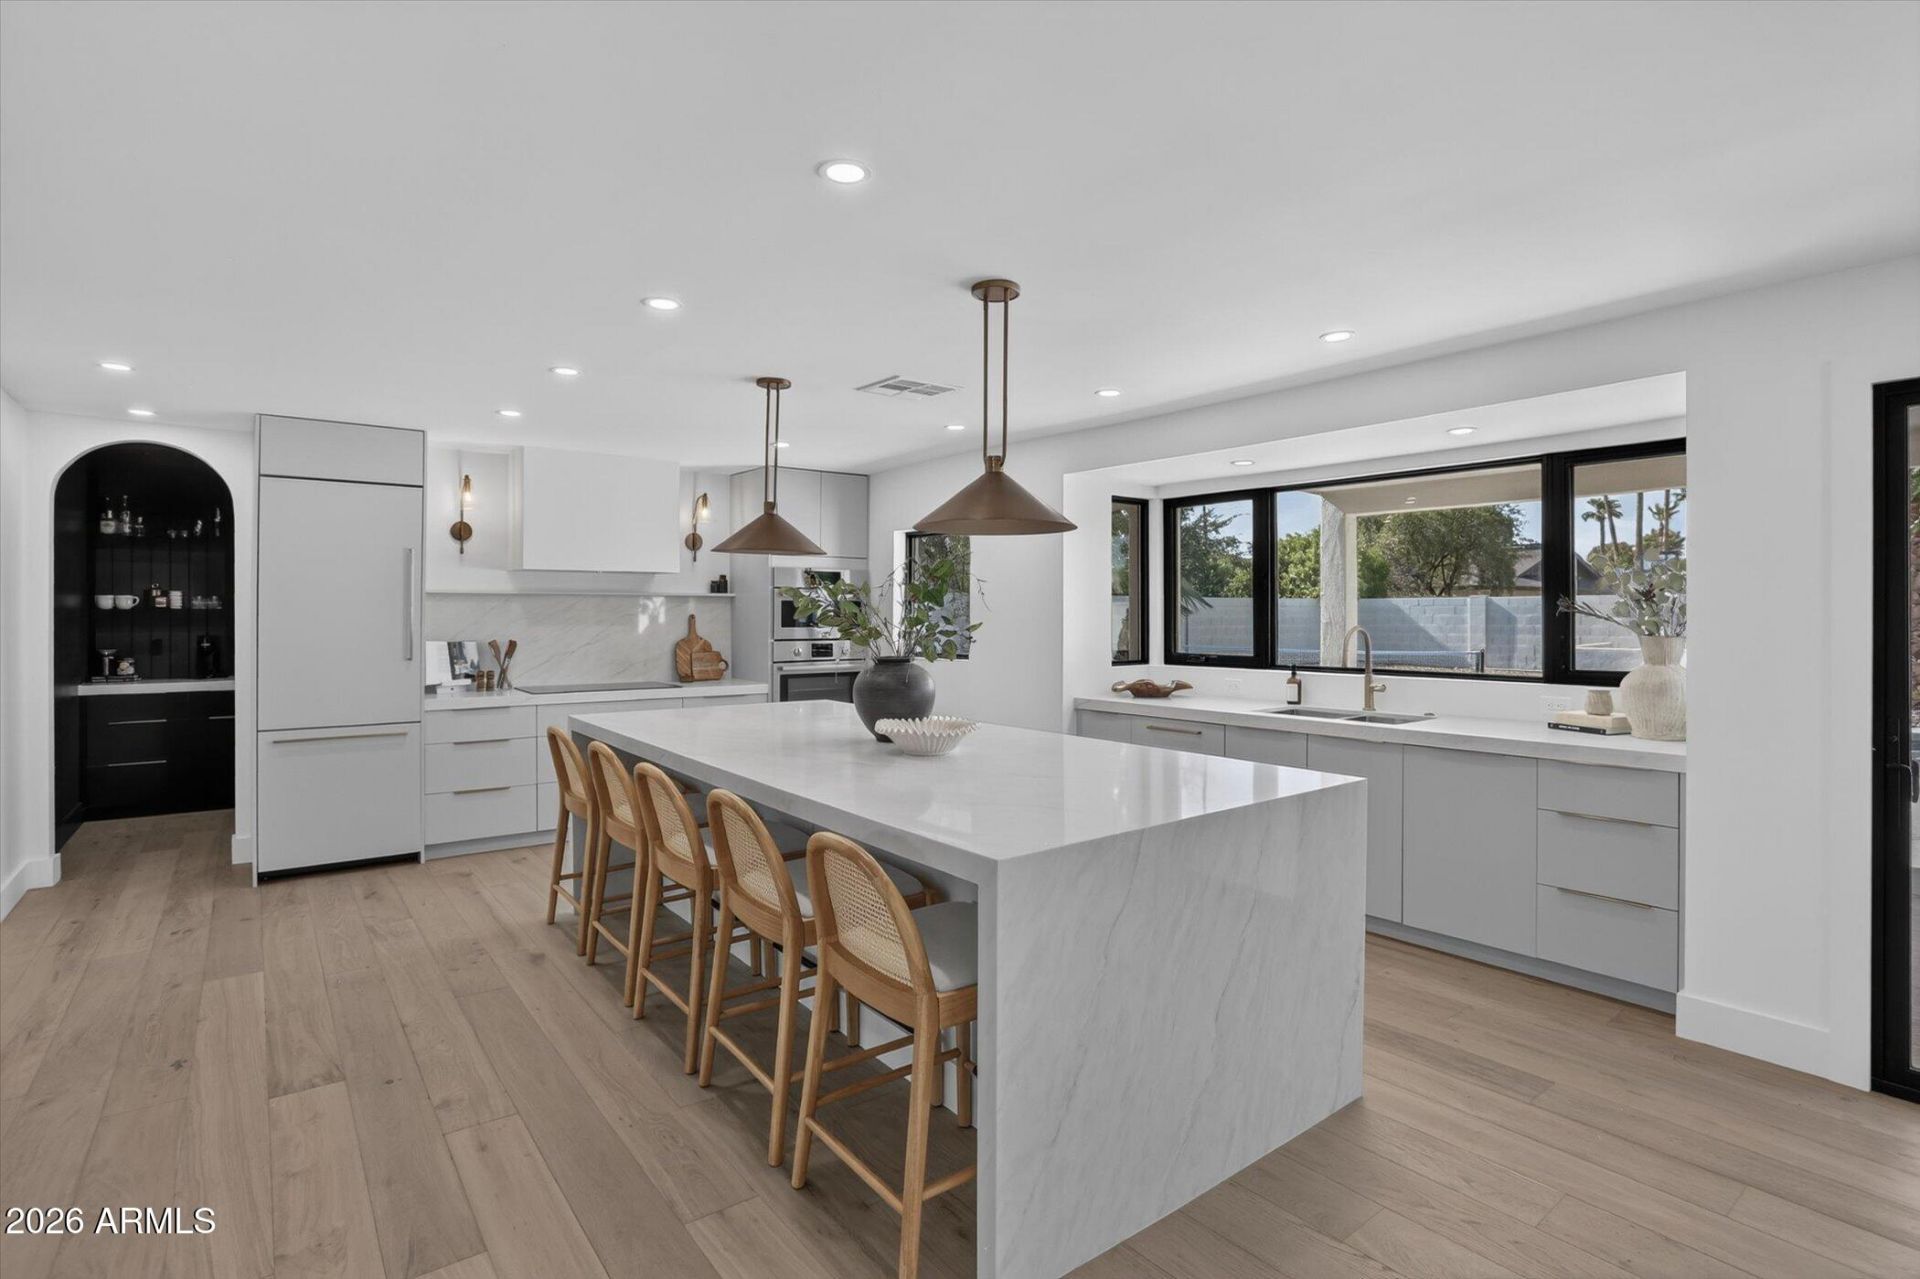
Fully redesigned Scottsdale home with $300K+ in designer renovations. Engineered hardwood throughout -- no carpet anywhere. New HVAC, electrical panel, plumbing, modern steel front door & Marvin black-trim Low-E fiberglass windows. Chefs kitchen features quartz waterfall island, all Bosch appliances with panel-ready fridge & dishwasher, custom hood vent & butlers pantry w/ full sink. Tile fireplace anchors the open-concept living area. Primary suite boasts freestanding soaking tub, walk-in shower w/ rain head, Delta Champagne Bronze fixtures & custom built-in wardrobe. Backyard oasis w/ resurfaced pool deck, outdoor BBQ island, above ground hot tub wiring, gazebo & pickleball court. Covered patio, mature palms & desert landscaping on .35 ac lot.
Property Features
Property Type: Residential - Single Family
Cooling: Ceiling Fan(s), Central Air, Ductless
Fenced: Yes
Fireplaces: 1
Garage: 2
Heating: Electric
Home Style: Bungalow
Lot Size: 0.35 Acres
Roof Type: Shake
Stories: 1.0
Taxes: $4,024
Year Built: 1976
Feature Descriptions
Assoc. Fee Includes: No Fees
Days on Site: 9
Exterior: Private Pickleball Court(s)
Exterior: Block, Painted, Stucco
Flooring: Tile, Wood
Interior: 3/4 Bath Master Bdrm, Double Vanity, Eat-in Kitchen, Kitchen Island, Walk-in Pantry, Quartz Countertops, 9+ Flat Ceilings
Laundry: Washer Hookup, Inside
Parking: Garage Door Opener, Attached Garage
Pool: Outdoor
Property Sub Type: Single Family Residence
Swimming Pool: Yes
Water: Public
Local Schools
High School: Horizon High School
Middle School: Desert Shadows Middle School
Elementary School: Desert Shadows Elementary School
School District: Paradise Valley Unified District
Listed By / Shown By
Listed By
Agency Name: eXp Realty
Agency Phone: 888-897-7821
Shown By
Agency Title: Arizona Best Real Estate
Agency Phone: 480-948-4711

Estimate Your Payment
Estimated Payment
$ 3,922.39 per month $3,171.43 Principal & Interest $335.33 Property Tax $415.63 Homeowner's Insurance
5410 E Corrine Drive | MLS# 7051034
This single family home located at 5410 E Corrine Drive, Scottsdale, AZ 85254 is currently listed for sale with an asking price of $1,425,000. This property was built in 1976 and has 4 bedrooms with 2366 sq. ft. E Corrine Drive is located in the RANCHO SAGUARO UNIT 4 subdivision within the Paradise Valley Unified District school district. Search RANCHO SAGUARO UNIT 4 real estate on www.arizonabest.com today.