
BEDS4
BATHS3
SQUARE FEET2,794
MLS#7075748
STATUSActive
PROPERTY TYPEResidential - Single Family
SUBDIVISIONMONTEVISTA
SCHOOLCave Creek Unified District
Property Description
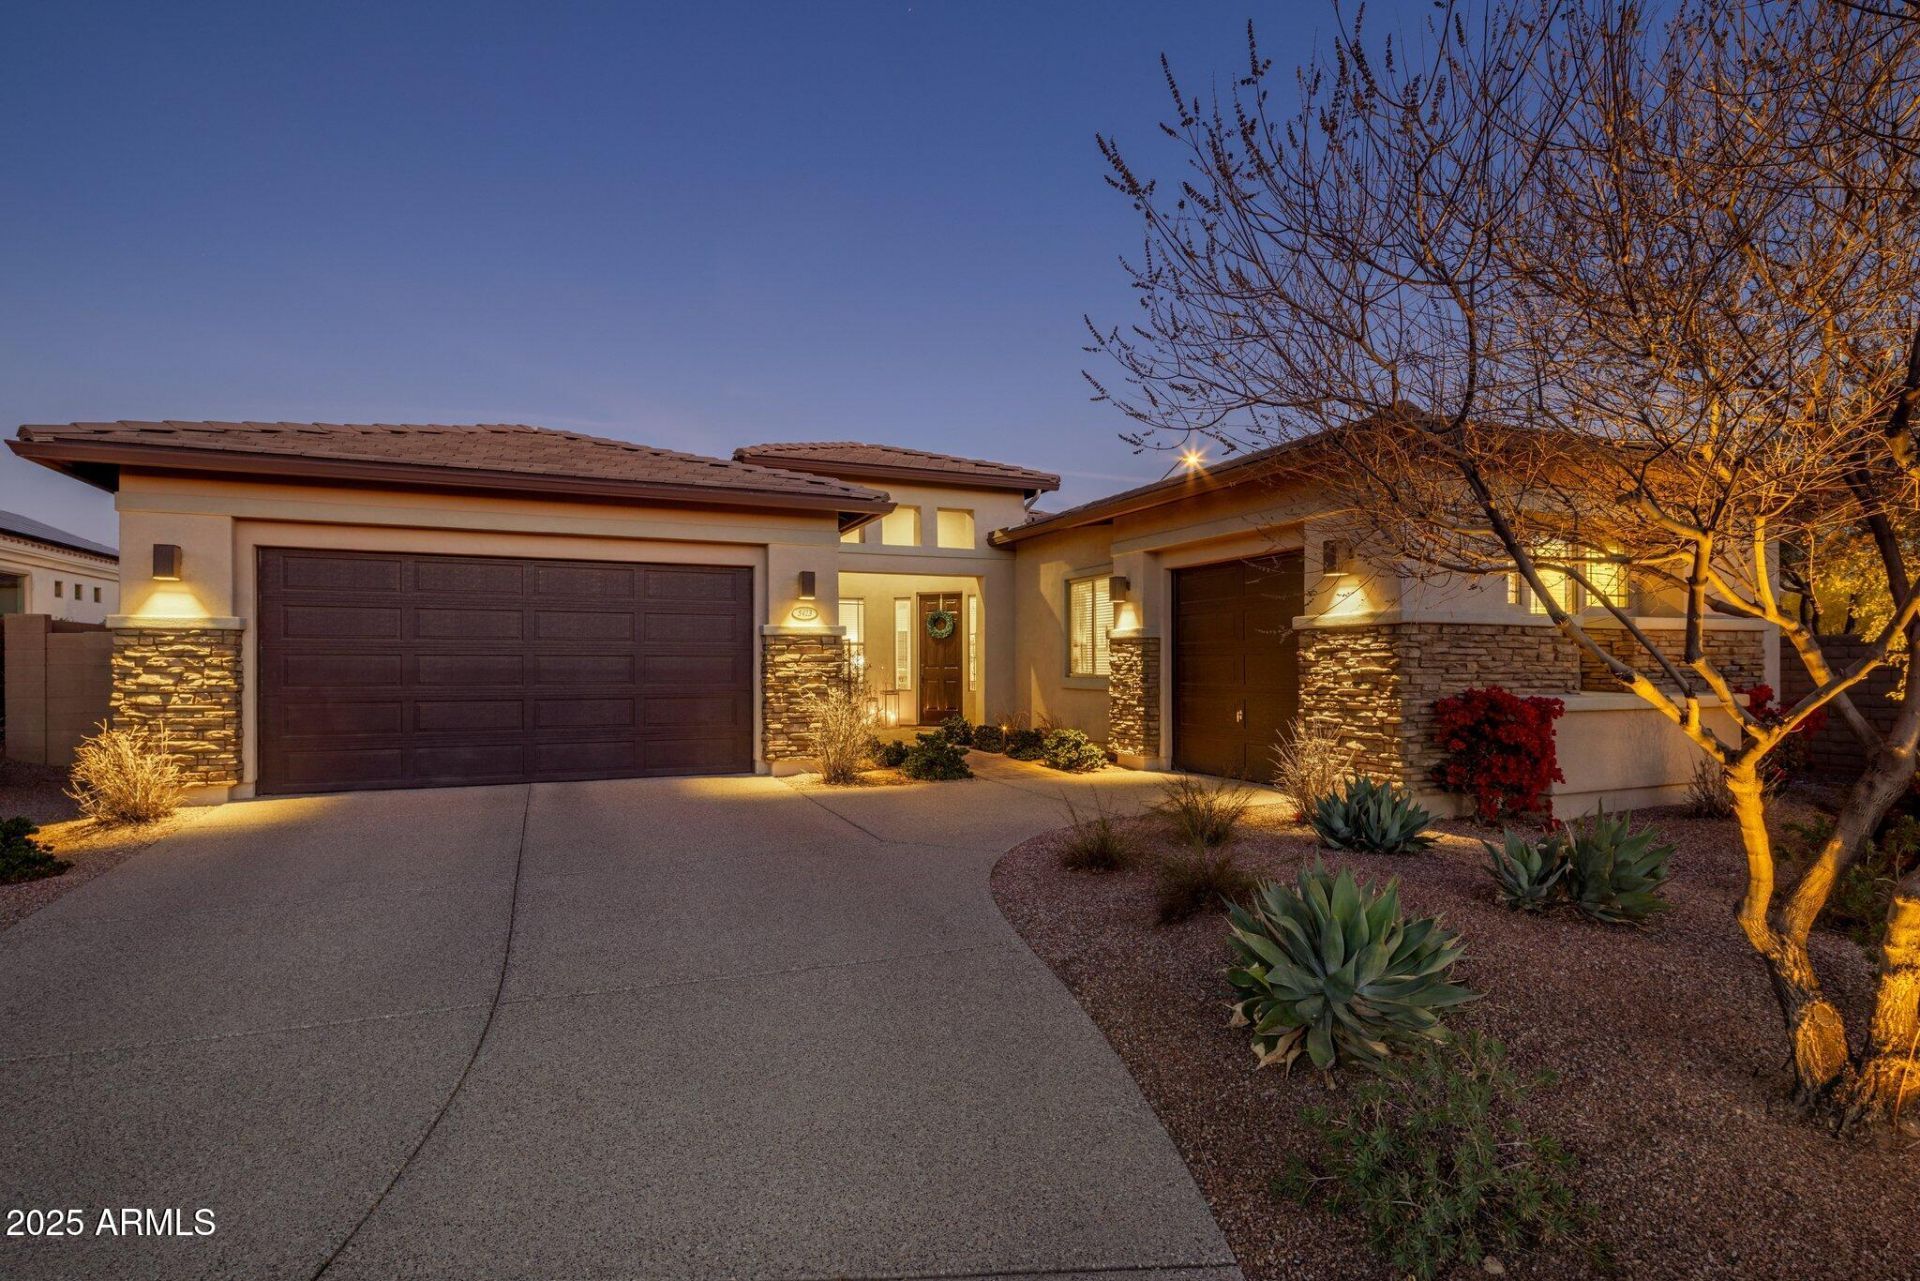
Set behind the gates of Montevista, this single-level Toll Brothers home feels private, polished and wonderfully removed from the everyday. The split floor plan offers 3 bedrooms, 2.5 baths and a flexible bonus room, while the open great room brings everyone together. Dine at the breakfast bar or spacious kitchen nook. Outside, the desert becomes your backdrop. A large sparkling pool, lush landscape with citrus trees, fountain and covered patio create an effortless setting for long afternoons and evenings under the stars. The yard delivers the privacy buyers crave. A freshly painted exterior, new irrigation and a three-car garage complete a home that feels refreshed, ready and distinctly Cave Creek. Close to neighborhood parks, walking paths, and new park with amenities opening in the fall of 2027 and everything that makes Montevista one of the areas most desirable gated communities. Come for the setting. Stay for the way it feels.
Property Features
Property Type: Residential - Single Family
Cooling: Ceiling Fan(s), Central Air
Fenced: Yes
Garage: 3
Heating: Natural Gas
Home Style: Contemporary
Lot Size: 0.27 Acres
Roof Type: Tile
Stories: 1.0
Taxes: $3,448
Year Built: 2016
Feature Descriptions
Assoc. Fee Includes: Maintenance Grounds, Street Maint
Community Features: Gated, Playground, Biking/Walking Path, Pickleball
Exterior: Wood Frame, Painted, Stucco, Stone
Fee HOA: 717/Quarterly
Flooring: Carpet, Tile
HOA Y/N: Yes
Interior: Full Bth Master Bdrm, Separate Shwr & Tub, Double Vanity, Eat-in Kitchen, Breakfast Bar, Kitchen Island, Walk-in Pantry, Granite Counters, High Speed Internet, 9+ Flat Ceilings
Laundry: Inside, Gas Dryer Hookup
Parking: Garage Door Opener
Pool: Variable Speed Pump
Property Sub Type: Single Family Residence
Swimming Pool: Yes
Water: Public
Local Schools
High School: Cactus Shadows High School
Middle School: Sonoran Trails Middle School
Elementary School: Desert Sun Academy
School District: Cave Creek Unified District
Listed By / Shown By
Listed By
Agency Name: Berkshire Hathaway HomeServices Arizona Properties
Agency Phone: 480-473-4900
Shown By
Agency Title: Arizona Best Real Estate
Agency Phone: 480-948-4711

Estimate Your Payment
Estimated Payment
$ 3,370.94 per month $2,726.32 Principal & Interest $287.33 Property Tax $357.29 Homeowner's Insurance
5413 E Barwick Drive | MLS# 7075748
This single family home located at 5413 E Barwick Drive, Cave Creek, AZ 85331 is currently listed for sale with an asking price of $1,225,000. This property was built in 2016 and has 4 bedrooms with 2794 sq. ft. E Barwick Drive is located in the MONTEVISTA subdivision within the Cave Creek Unified District school district. Search MONTEVISTA real estate on www.arizonabest.com today.