
BEDS4
BATHS3
SQUARE FEET2,361
MLS#7070306
STATUSPending
PROPERTY TYPEResidential - Single Family
SUBDIVISIONLAVEEN CROSSING UNIT 3
SCHOOLPhoenix Union High School District
Property Description
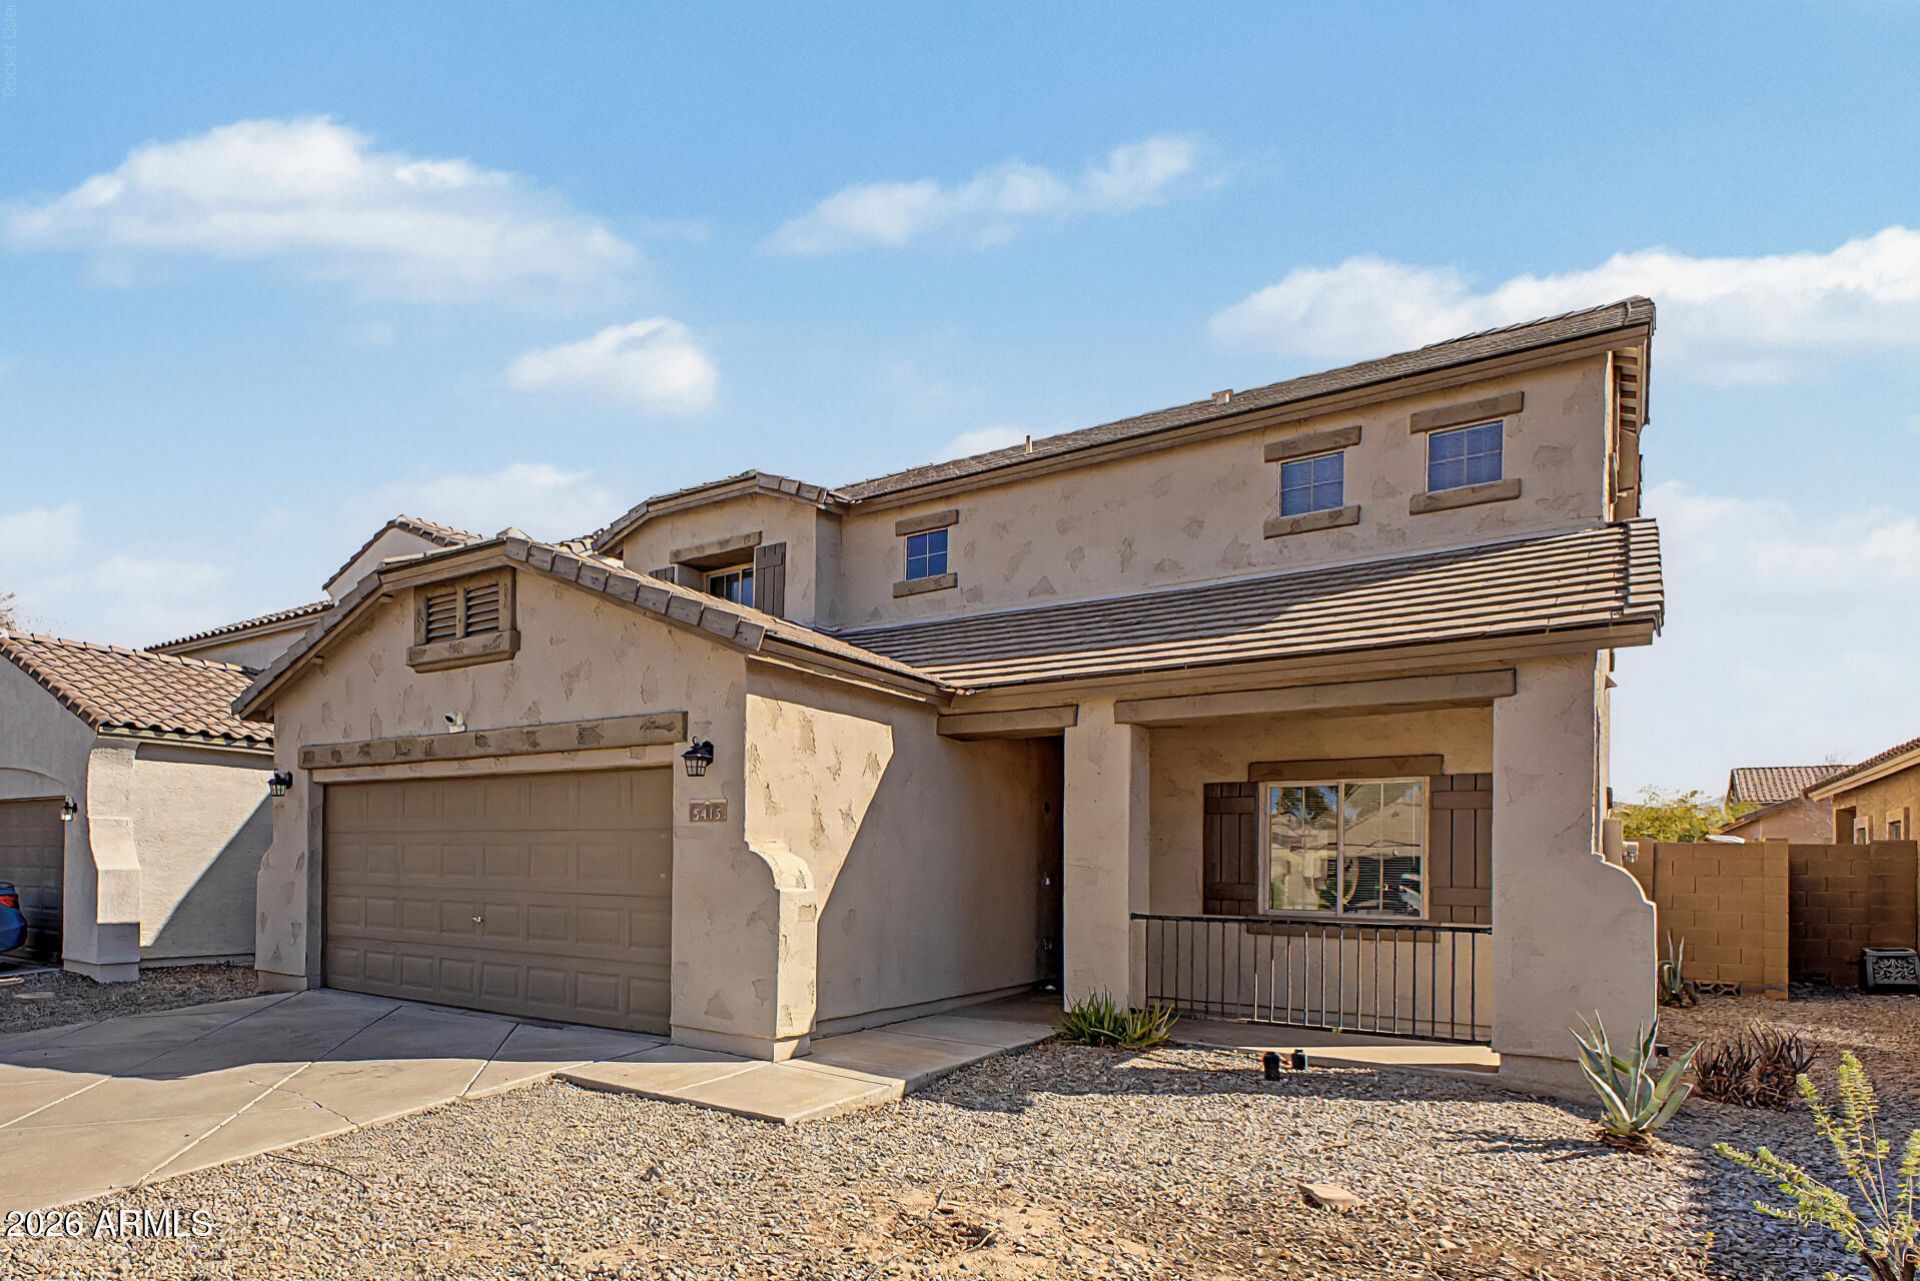
Discover this charming 2-story home in the Laveen Crossing Community! Featuring 4 beds, 3 baths, a desert landscape, 2-car garage, and welcoming front porch. Inside, youll find abundant natural light, tile floors & plush carpet in the right places, and a formal living area. Further in, the family room flows seamlessly into the eat-in kitchen. The kitchen boasts a pantry, black cabinets w/crown molding, granite counters, built-in appliances, and a peninsula. A versatile double-door den can be a home office or extra room. An open upstairs loft provides more room for hobbies. The sizable primary bedroom includes a private bath w/dual sinks and a walk-in closet. Outside, the backyard is complete with a covered paver patio and artificial turf, ideal for relaxing or entertaining. Move-in ready
Property Features
Property Type: Residential - Single Family
Cooling: Central Air
Fenced: Yes
Garage: 2
Heating: Electric
Home Style: Contemporary
Lot Size: 0.11 Acres
Roof Type: Tile
Stories: 2.0
Taxes: $2,033
Year Built: 2006
Feature Descriptions
Assoc. Fee Includes: Maintenance Grounds
Community Features: Playground
Days on Site: 26
Exterior: Wood Frame, Painted, Stucco
Fee HOA: 93/Monthly
Flooring: Carpet, Tile
HOA Y/N: Yes
Interior: Full Bth Master Bdrm, Double Vanity, Eat-in Kitchen, Pantry, Granite Counters, High Speed Internet, Upstairs, 9+ Flat Ceilings
Laundry: Washer Hookup, Inside
Parking: Garage Door Opener, Direct Access, Attached Garage
Property Sub Type: Single Family Residence
Sewer: Sewer - Public
Special View Info: Mountain(s)
Water: Public
Local Schools
High School: Betty Fairfax High School
Middle School: Vista Del Sur Accelerated
Elementary School: Laveen Elementary School
School District: Phoenix Union High School District
Listed By / Shown By
Listed By
Agency Name: Rosenbaum Realty Group
Agency Phone: 480-588-1333
Shown By
Agency Title: Arizona Best Real Estate
Agency Phone: 480-948-4711

Estimate Your Payment
Estimated Payment
$ 1,214.07 per month $923.61 Principal & Interest $169.42 Property Tax $121.04 Homeowner's Insurance
5415 W Minton Street | MLS# 7070306
This single family home located at 5415 W Minton Street, Laveen, AZ 85339 is currently listed for sale with an asking price of $415,000. This property was built in 2006 and has 4 bedrooms with 2361 sq. ft. W Minton Street is located in the LAVEEN CROSSING UNIT 3 subdivision within the Phoenix Union High School District school district. Search LAVEEN CROSSING UNIT 3 real estate on www.arizonabest.com today.