
BEDS3
BATHS2
SQUARE FEET1,620
MLS#7084706
STATUSActive
PROPERTY TYPEResidential - Single Family
SUBDIVISIONDRIFTWOOD RANCH PHASE THREE
SCHOOLTempe Union High School District
Property Description
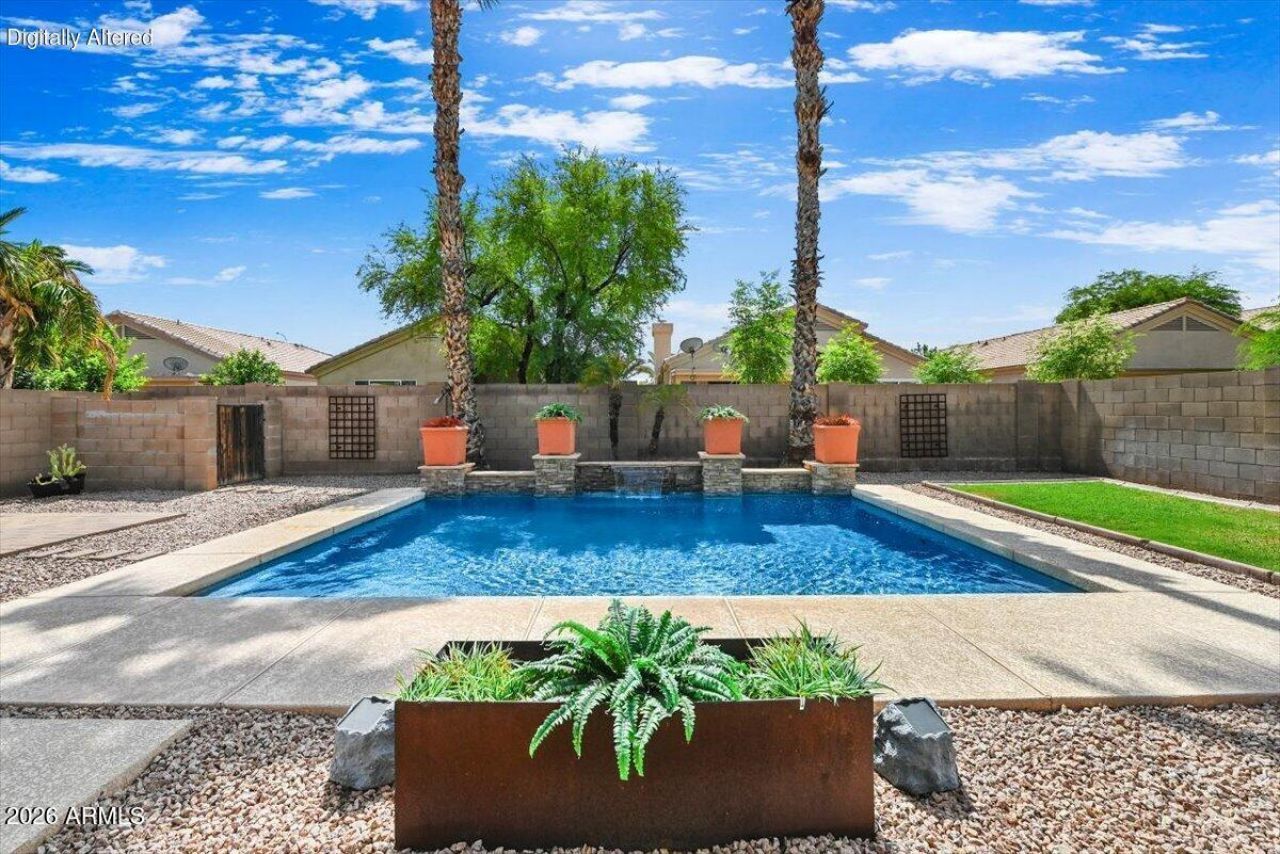
Some Homes Just Make ARIZONA LIVING EASY--And This One Sure Does*From The Moment You Arrive, Youll Appreciate The Inviting CURB APPEAL & The Easy Floor Plan Designed For Comfortable Living & EFFORTLESS ENTERTAINING*VAULTED Ceilings Create An Open, AIRY AMBIANCE, While The Bright Kitchen Features An EAT-IN-AREA,+Breakfast Bar That Is ADJACENT To The GREAT ROOM*SPLIT Primary Suite Gives You PRIVACY & Space To UNWIND*3RD BR Is DEN/OFFICE*Lots Of TILE Flooring*The Real SHOWSTOPPER Is The BACKYARD-Stunning SALT WATER POOL W/Water Feature,Relaxing Covered Patio Area,Grass+DOG RUN *Grab A Cold Drink, Take A Swim,Fire Up The Grill & ENJOY Your Own Little ESCAPE*Affordable AC Bills With SOLAR LEASE*EV Charger*Chandler Fashion Mall,Dining,Shopping, SE Valley Major Employers+Freeways Are Close By*
Property Features
Property Type: Residential - Single Family
Cooling: Ceiling Fan(s), Central Air, Programmable Thmstat
Fenced: Yes
Garage: 2
Heating: Electric
Home Style: Ranch
Lot Size: 0.16 Acres
Roof Type: Tile
Stories: 1.0
Taxes: $2,106
Year Built: 1997
Feature Descriptions
Assoc. Fee Includes: Maintenance Grounds
Community Features: Near Bus Stop, Biking/Walking Path
Days on Site: 5
Exterior: Wood Frame, Painted, Stucco
Fee HOA: 55/Monthly
Flooring: Carpet, Tile
HOA Y/N: Yes
Interior: Full Bth Master Bdrm, Separate Shwr & Tub, Double Vanity, Eat-in Kitchen, Breakfast Bar, Pantry, Laminate Counters, High Speed Internet, Vaulted Ceiling(s), No Interior Steps
Laundry: Inside
Parking: Garage Door Opener, Direct Access, Electric Vehicle Charging Station(s), Attached Garage
Pool: Play Pool, Outdoor
Property Sub Type: Single Family Residence
Sewer: Public Sewer, Sewer-In & Connected
Swimming Pool: Yes
Water: Public
Local Schools
High School: Corona Del Sol High School
Middle School: Kyrene del Pueblo Middle School
Elementary School: Kyrene de la Paloma School
School District: Tempe Union High School District
Listed By / Shown By
Listed By
Agency Name: Russ Lyon Sotheby's International Realty
Agency Phone: 480-287-5200
Shown By
Agency Title: Arizona Best Real Estate
Agency Phone: 480-948-4711

Estimate Your Payment
Estimated Payment
$ 1,559.98 per month $1,224.06 Principal & Interest $175.50 Property Tax $160.42 Homeowner's Insurance
5421 W Mercury Way | MLS# 7084706
This single family home located at 5421 W Mercury Way, Chandler, AZ 85226 is currently listed for sale with an asking price of $550,000. This property was built in 1997 and has 3 bedrooms with 1620 sq. ft. W Mercury Way is located in the DRIFTWOOD RANCH PHASE THREE subdivision within the Tempe Union High School District school district. Search DRIFTWOOD RANCH PHASE THREE real estate on www.arizonabest.com today.