
BEDS3
BATHS2
SQUARE FEET1,486
MLS#7075164
STATUSActive
PROPERTY TYPEResidential - Single Family
SUBDIVISIONOAKDALE
SCHOOLPeoria Unified School District
Property Description
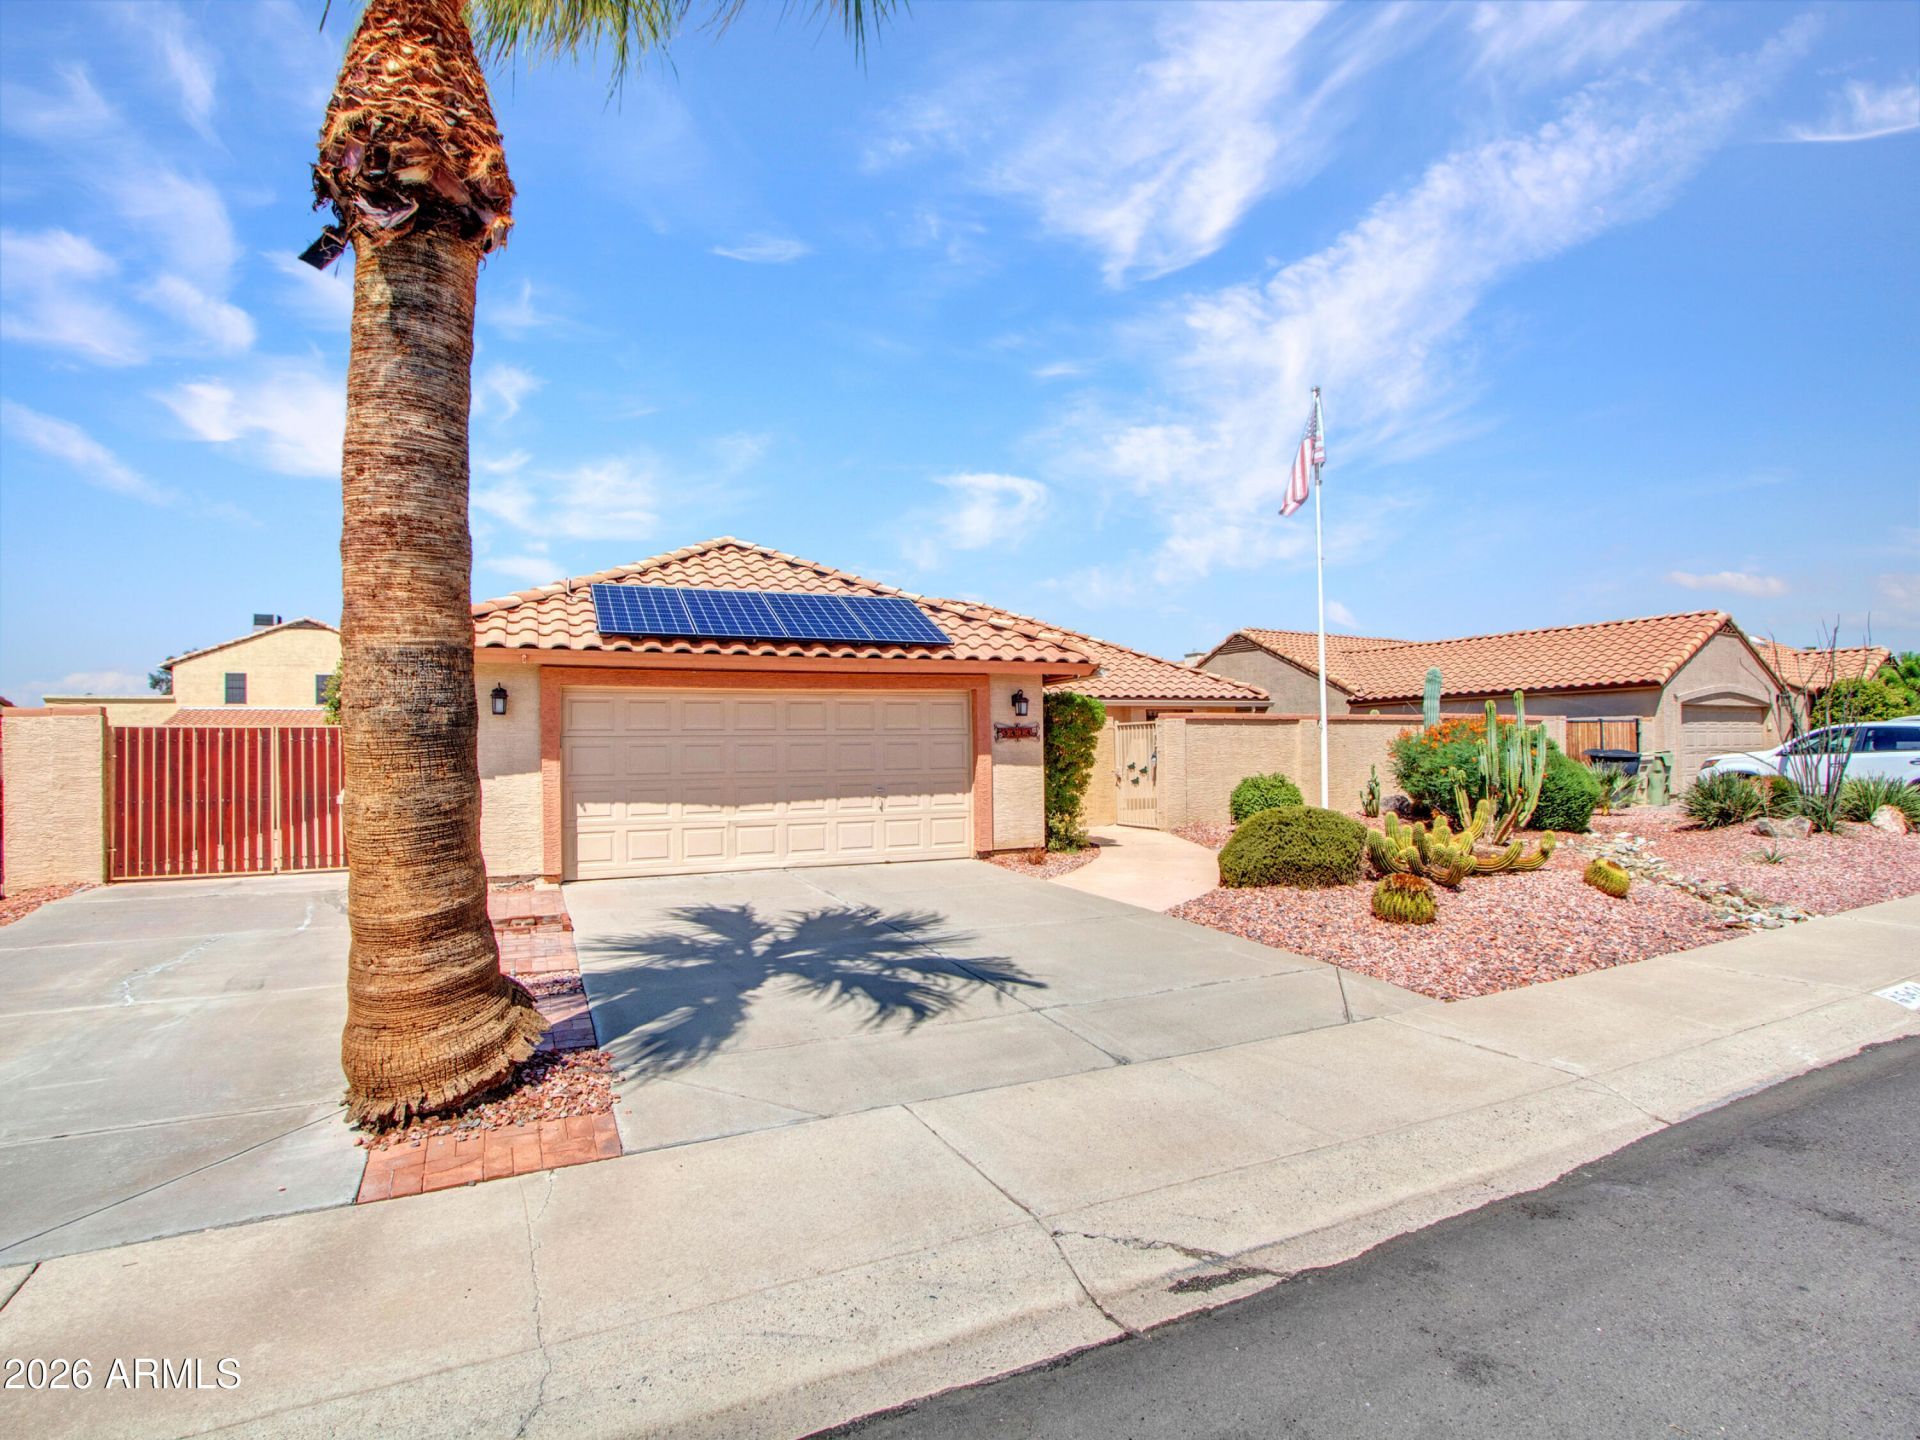
An UPDATED home with OWNED SOLAR, NO HOA, a POOL, & RV Parking! What more can you ask for? Well, theres much more! This turn-key 3-bedroom, 2-bathroom home in Glendale offers a lifestyle of ease with significant upgrades already completed:Major Updates: 2024 A/C, 2025 pool renovation, and a comprehensive 2018 remodel.Interior Features: Welcoming fireplace, beautifully updated kitchen and bathroom, and reverse osmosis water filtration.Outdoor Living: Private front courtyard and a backyard with an RV gate and parking slab.Location & Perks: Quiet cul-de-sac street with no through traffic.Accessibility: The floor plan is fully wheelchair-accessible.Ideally located in a neighborhood known for long-term value, this 1,486-square-foot gem is ready for you. Dont miss this opportunity!
Property Features
Property Type: Residential - Single Family
Cooling: Ceiling Fan(s), Central Air, Programmable Thmstat
Fenced: Yes
Fireplaces: 1
Garage: 2
Heating: Electric
Home Style: Ranch
Lot Size: 0.19 Acres
Roof Type: Tile
Stories: 1.0
Taxes: $1,320
Year Built: 1985
Feature Descriptions
Accessibility: Zero-Grade Entry, Accessible Door â?? 32in+ Wide, Hard/Low Nap Floors, Bath Roll-In Shower, Bath Raised Toilet, Bath Grab Bars, Bath Roll-Under Sink, Bath Lever Faucets, Ktch Roll-Under Sink, Accessible Approach with Ramp, Remote Devices, Bath 60in Trning Rad, Bath S
Assoc. Fee Includes: No Fees
Days on Site: 1
Exterior: Private Yard
Exterior: Wood Frame, Painted, Stucco
Fireplace: Living Room, Wood Burning
Flooring: Tile
Interior: Full Bth Master Bdrm, Double Vanity, Eat-in Kitchen, Breakfast Bar, Non-laminate Counter, High Speed Internet, Vaulted Ceiling(s)
Laundry: Inside
Parking: RV Access/Parking, RV Gated, Garage Door Opener, Attached Garage
Pool: Diving Pool
Property Sub Type: Single Family Residence
Swimming Pool: Yes
Water: Public
Local Schools
High School: Ironwood High School
Middle School: Heritage School
Elementary School: Heritage School
School District: Peoria Unified School District
Listed By / Shown By
Listed By
Agency Name: Berkshire Hathaway HomeServices Arizona Properties
Agency Phone: 623-298-2200
Shown By
Agency Title: Arizona Best Real Estate
Agency Phone: 480-948-4711

Estimate Your Payment
Estimated Payment
$ 1,189.89 per month $954.77 Principal & Interest $110.00 Property Tax $125.13 Homeowner's Insurance
5424 W Cochise Drive | MLS# 7075164
This single family home located at 5424 W Cochise Drive, Glendale, AZ 85302 is currently listed for sale with an asking price of $429,000. This property was built in 1985 and has 3 bedrooms with 1486 sq. ft. W Cochise Drive is located in the OAKDALE subdivision within the Peoria Unified School District school district. Search OAKDALE real estate on www.arizonabest.com today.