
BEDS3
BATHS3
SQUARE FEET1,582
MLS#7053470
STATUSActive
PROPERTY TYPEResidential - Townhouse
SUBDIVISIONUrban at South Mountain
SCHOOLPhoenix Union High School District
Property Description
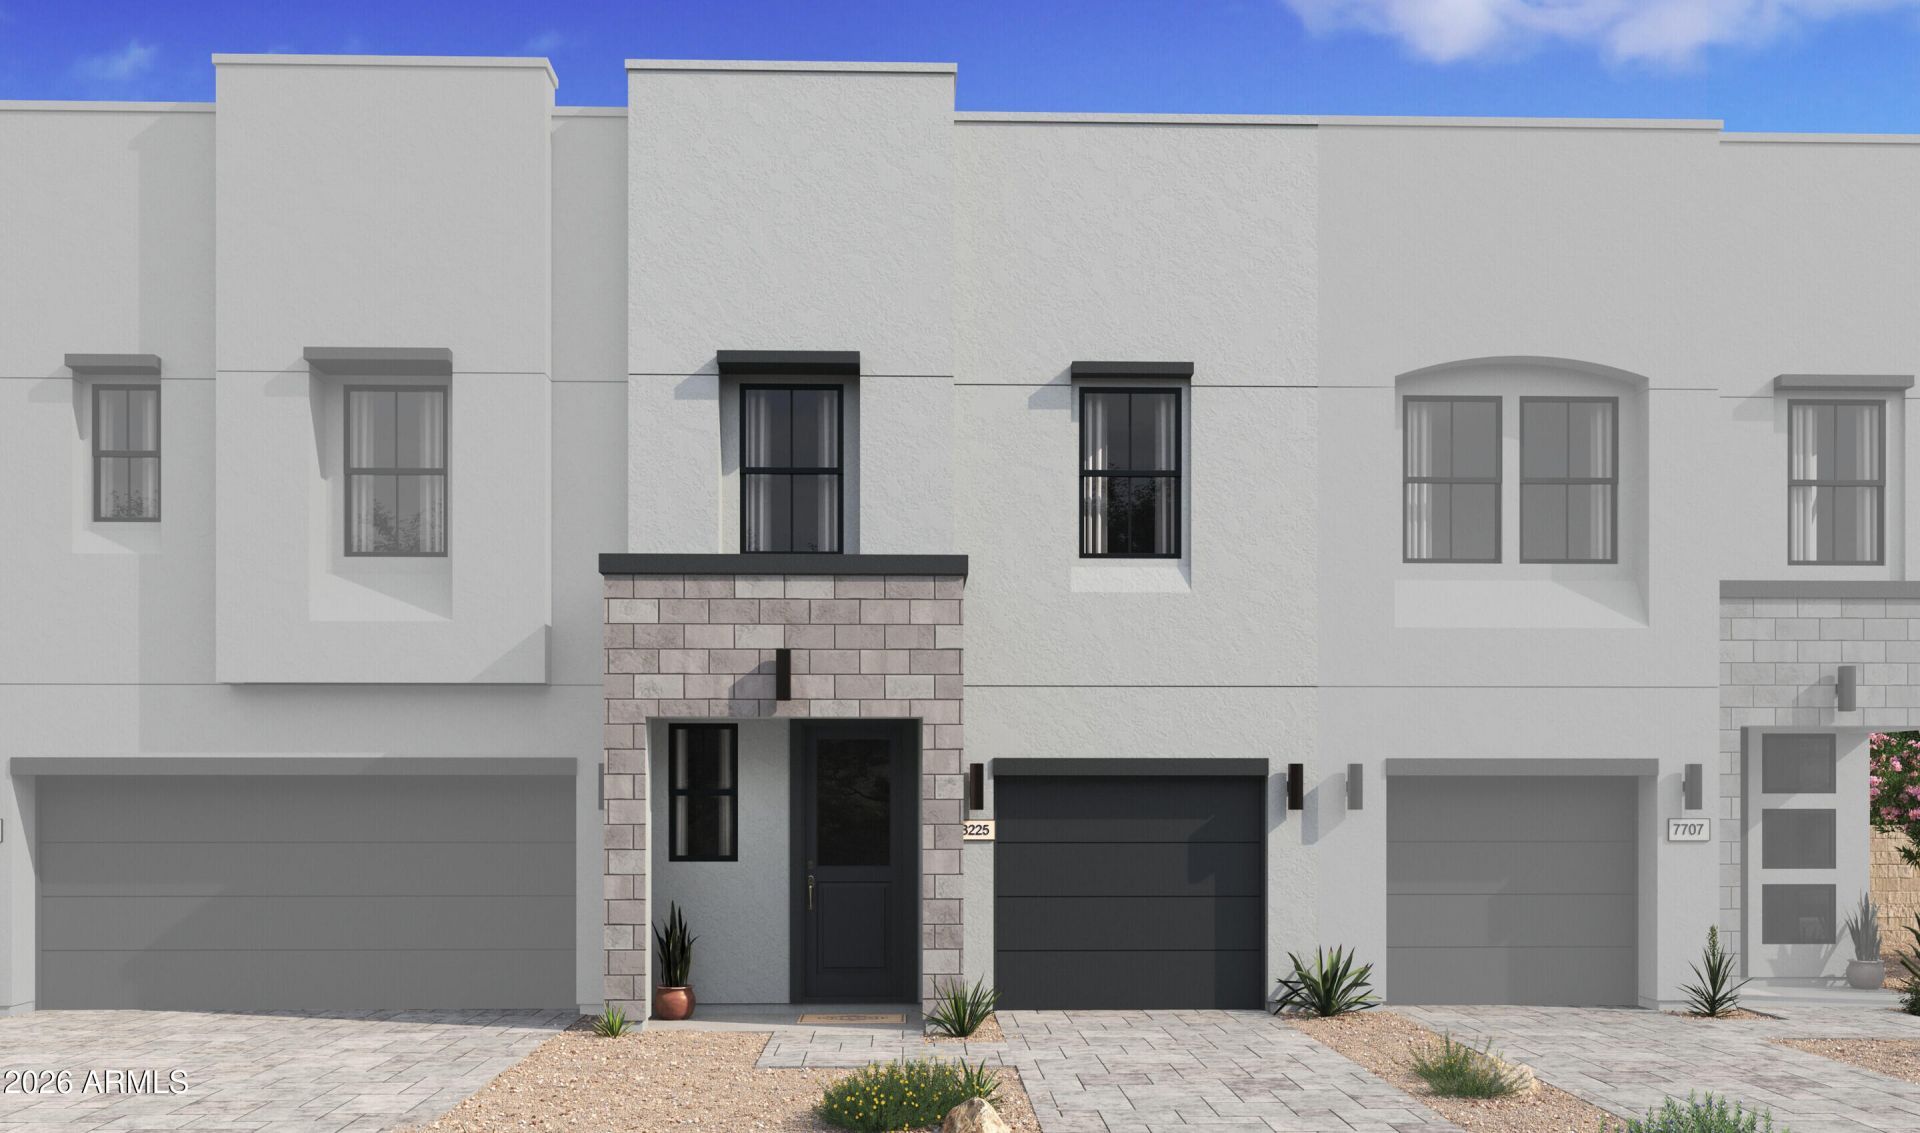
Enjoy low-maintenance living in the gated community of Urban at South Mountain, ideally situated close to ASU, Sky Harbor Airport, downtown Phoenix, shopping, dining, and major freeways. This beautifully crafted Orinda plan offers an open design that blends style and functionality. The gourmet kitchen is the heart of the home with Stone Grey cabinetry, Arctic White quartz countertops, GE stainless-steel appliances, a spacious island, and designer pendant lighting overlooking the great room. Upstairs, a flexible loft is perfect for a home office or media space. The relaxing primary suite features dual sinks, a walk-in shower, and a large walk-in closet, while two additional bedrooms provide space for family or guests. ^^Up to 6% of Base Price can be applied towards closing cost and/or short-long-term interest rate buydowns when choosing our preferred Lender. Additional eligibility and limited time restrictions apply. Ask for more information!
Property Features
Property Type: Residential - Townhouse
Cooling: Central Air, Programmable Thmstat
Fenced: Yes
Garage: 1
Heating: Electric
Home Style: Contemporary
Lot Size: 0.04 Acres
Roof Type: Built-Up
Stories: 2.0
Taxes: $139
Year Built: 2026
Feature Descriptions
Assoc. Fee Includes: Maintenance Grounds
Community Features: Gated, Playground
Exterior: Wood Frame, Painted, Stucco
Fee HOA: 179/Monthly
Flooring: Carpet, Tile
HOA Y/N: Yes
Interior: 3/4 Bath Master Bdrm, Double Vanity, Breakfast Bar, Pantry, Kitchen Island, Quartz Countertops, High Speed Internet, Upstairs
Laundry: Inside, Upstairs Laundry
Parking: Garage Door Opener, Direct Access, Electric Vehicle Charging Station(s), Attached Garage
Property Sub Type: Townhouse
Water: Public
Local Schools
High School: South Mountain High School
Middle School: Cloves C Campbell Sr Elementary School
Elementary School: Cloves C Campbell Sr Elementary School
School District: Phoenix Union High School District
Listed By / Shown By
Listed By
Agency Name: K. Hovnanian Great Western Homes, LLC
Agency Phone: 877-546-8669
Shown By
Agency Title: Arizona Best Real Estate
Agency Phone: 480-948-4711

Estimate Your Payment
Estimated Payment
$ 1,121.38 per month $981.21 Principal & Interest $11.58 Property Tax $128.59 Homeowner's Insurance
5428 S 35th Way | MLS# 7053470
This townhouse located at 5428 S 35th Way, Phoenix, AZ 85040 is currently listed for sale with an asking price of $440,880. This property was built in 2026 and has 3 bedrooms with 1582 sq. ft. S 35th Way is located in the Urban at South Mountain subdivision within the Phoenix Union High School District school district. Search Urban At South Mountain real estate on www.arizonabest.com today.