
BEDS4
BATHS
SQUARE FEET3,944
MLS#6975228
STATUSActive
PROPERTY TYPEResidential - Single Family
SUBDIVISIONMonte Vista
SCHOOLCave Creek Unified District
Property Description
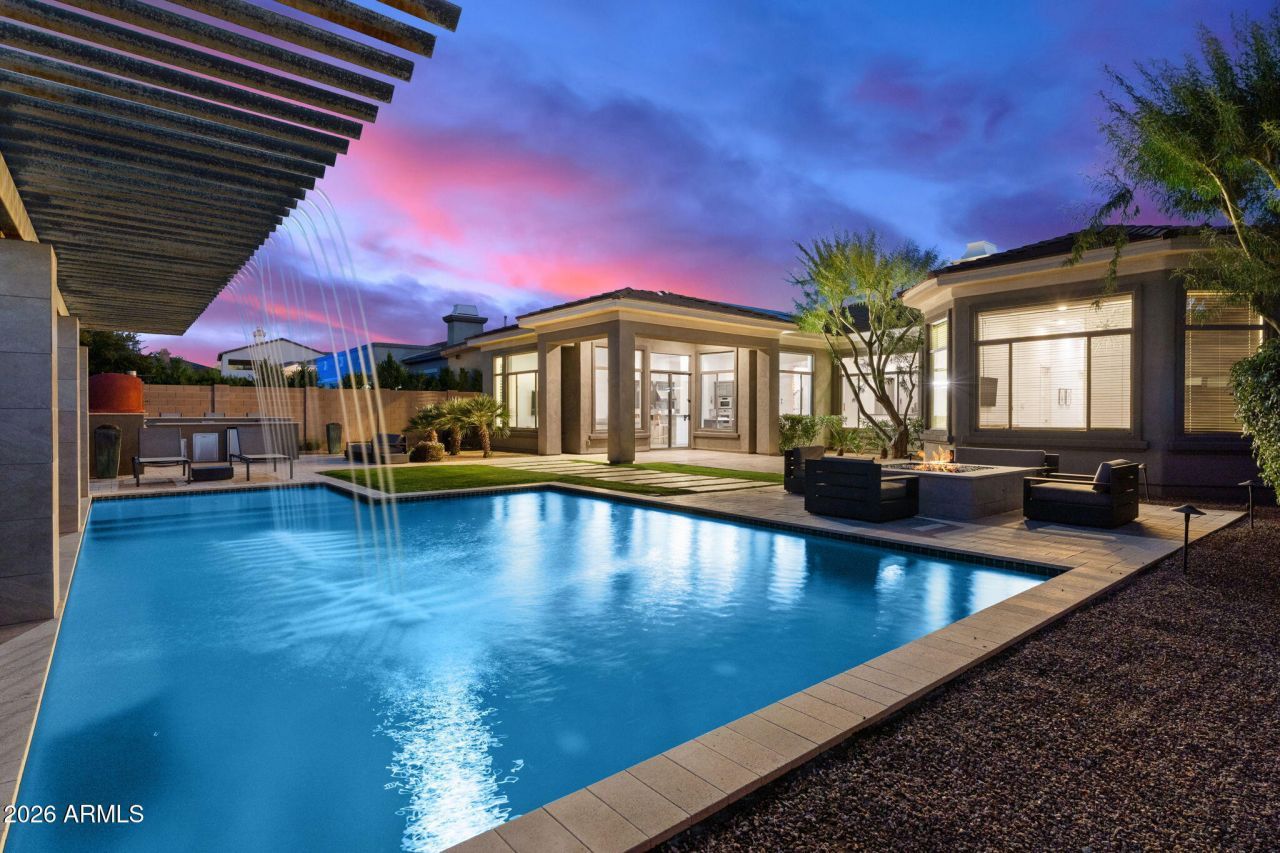
Beautiful upgraded residence w pavered driveways leading to an open-concept layout featuring tile flooring, shutters, & designer lighting throughout. The home offers 3BR + office & a 3-car garage w custom cabinetry. The kitchen includes quartz countertops, Sub-Zero refrigerator, Wolf gas range, oven & microwave, & Bosch dishwasher. Additional highlights include a tankless gas water heater & gas fireplace anchoring the living room, along w a built-in bar featuring concrete countertops, beverage fridge, & wine wall. The high-end resort-style backyard showcases a covered patio w surround sound, built-in BBQ kitchen w wood-fired pizza oven & fridge, a pool w rich blue-green tones & sheer descent water feature, & a built-in gas firepit. Residents enjoy access to community amenities including a full basketball court, shaded seating areas, & well-designed playgrounds ideal for families.
Property Features
Property Type: Residential - Single Family
Cooling: Ceiling Fan(s), Central Air, Programmable Thmstat
Fenced: Yes
Fireplaces: 1
Garage: 3 car attached
Heating: Natural Gas
Home Style: Ranch
Lot Size: 0.29 Acres
Roof Type: Tile
Stories: 1.0
Taxes: $4,328
Year Built: 2015
Feature Descriptions
Assoc. Fee Includes: Maintenance Grounds, Street Maint, Other (See Remarks)
Community Features: Gated, Playground, Biking/Walking Path, Pickleball
Days on Site: 117
Exterior: Wood Frame, Painted, Stucco
Fee HOA: 739/Quarterly
Fireplace: Living Room, Gas, Fire Pit
Flooring: Tile
HOA Y/N: Yes
Interior: Full Bth Master Bdrm, Separate Shwr & Tub, Double Vanity, Eat-in Kitchen, Breakfast Bar, Pantry, Kitchen Island, Walk-in Pantry, Granite Counters, High Speed Internet, Master Downstairs, 9+ Flat Ceilings, No Interior Steps
Laundry: Inside
Parking: Garage Door Opener, Attchd Gar Cabinets, Direct Access, Electric Vehicle Charging Station(s), Attached Garage
Pool: Play Pool, Outdoor
Property Sub Type: Single Family Residence
Swimming Pool: Yes
Water: Public
Local Schools
High School: Cactus Shadows High School
Middle School: Sonoran Trails Middle School
Elementary School: Lone Mountain Elementary School
School District: Cave Creek Unified District
Listed By / Shown By
Listed By
Agency Name: Russ Lyon Sotheby's International Realty
Agency Phone: 480-287-5200
Shown By
Agency Title: Arizona Best Real Estate
Agency Phone: 480-948-4711

Estimate Your Payment
Estimated Payment
$ 4,637.45 per month $3,781.24 Principal & Interest $360.67 Property Tax $495.54 Homeowner's Insurance
5430 E Las Piedras Way | MLS# 6975228
This single family home located at 5430 E Las Piedras Way, Cave Creek, AZ 85331 is currently listed for sale with an asking price of $1,699,000. This property was built in 2015 and has 4 bedrooms with 3944 sq. ft. E Las Piedras Way is located in the Monte Vista subdivision within the Cave Creek Unified District school district. Search Monte Vista real estate on www.arizonabest.com today.