
BEDS4
BATHS2
SQUARE FEET2,131
MLS#7064783
STATUSActive
PROPERTY TYPEResidential - Single Family
SUBDIVISIONTHUNDERBIRD PALMS UNIT 1
SCHOOLPeoria Unified School District
Property Description
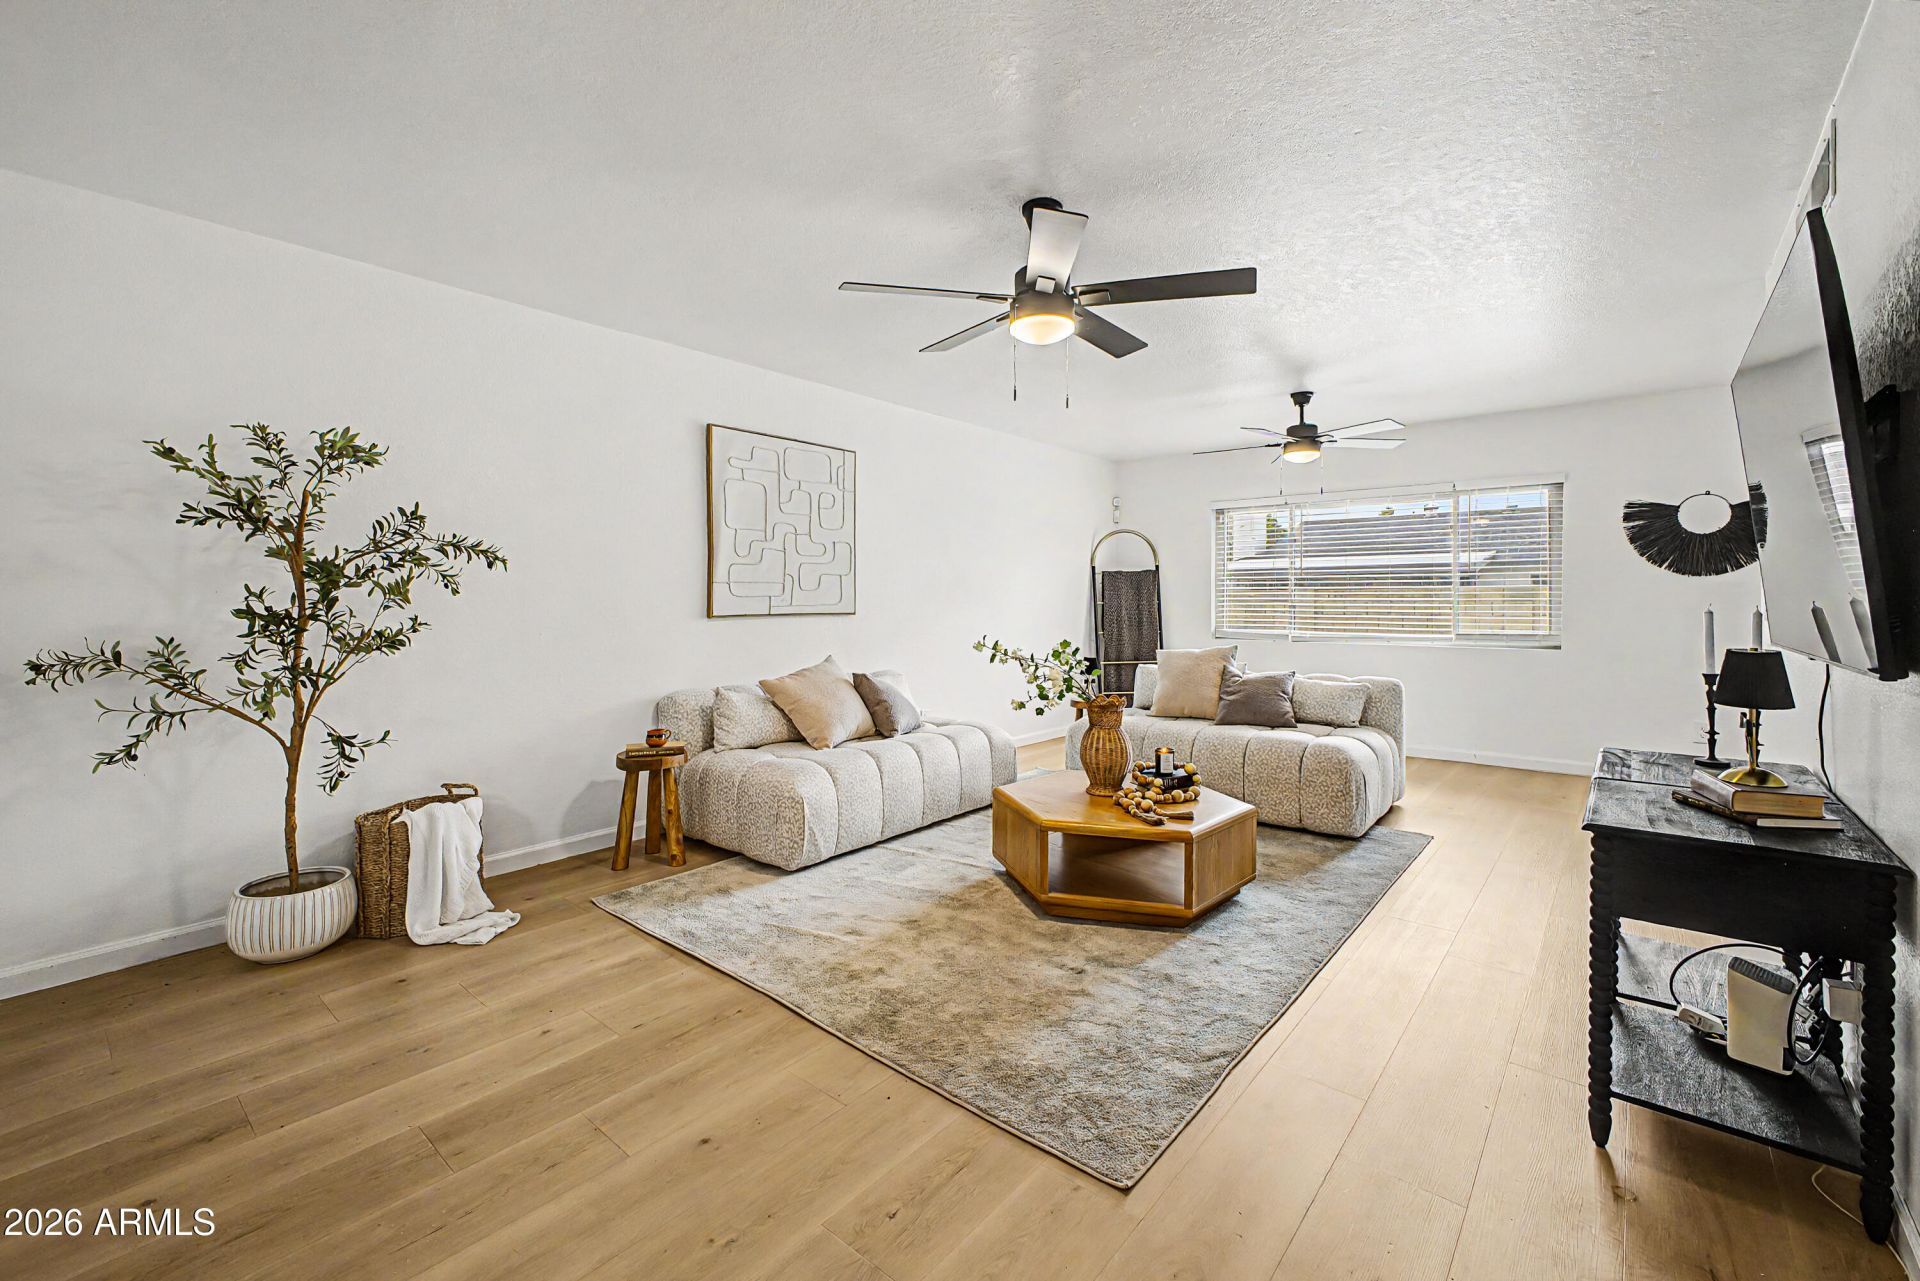
Charming brick single-family home offering 4 bedrooms and 2 bathrooms in a spacious, open floorplan designed for comfortable living. Freshly painted interior and new ceiling fans throughout add a bright, move-in-ready feel. The kitchen is a true standout, featuring quartz countertops, a subway tile backsplash, a large pantry, and a built-in coffee bar plus a charming built-in desk, perfect for homework or working from home. Cozy up by the wood-burning fireplace on cooler evenings, or head outside to enjoy the sparkling diving pool, ideal for Arizonas warm days. The primary suite includes a double sink vanity for added convenience, and a large laundry room with washer and dryer conveying adds everyday ease. Enjoy a lush grass front yard, come see it today!
Property Features
Property Type: Residential - Single Family
Cooling: Ceiling Fan(s), Central Air
Fenced: Yes
Fireplaces: 1
Garage: 2
Heating: Electric
Home Style: Ranch
Lot Size: 0.18 Acres
Roof Type: Composition
Stories: 1.0
Taxes: $1,462
Year Built: 1979
Feature Descriptions
Assoc. Fee Includes: No Fees
Community Features: Biking/Walking Path
Days on Site: 19
Exterior: Block, Wood Frame, Brick Veneer
Fireplace: Family Room
Flooring: Laminate, Tile
Interior: Double Vanity, Eat-in Kitchen, Breakfast Bar, Granite Counters, High Speed Internet
Laundry: Inside
Parking: Extended Length Garage, Garage Door Opener, Attached Garage
Pool: Diving Pool
Property Sub Type: Single Family Residence
Swimming Pool: Yes
Water: Public
Local Schools
High School: Ironwood High School
Middle School: Marshall Ranch Elementary School
Elementary School: Marshall Ranch Elementary School
School District: Peoria Unified School District
Listed By / Shown By
Listed By
Agency Name: My Home Group Real Estate
Agency Phone: 480-685-2760
Shown By
Agency Title: Arizona Best Real Estate
Agency Phone: 480-948-4711

Estimate Your Payment
Estimated Payment
$ 1,354.77 per month $1,090.08 Principal & Interest $121.83 Property Tax $142.86 Homeowner's Insurance
5432 W Dahlia Drive | MLS# 7064783
This single family home located at 5432 W Dahlia Drive, Glendale, AZ 85304 is currently listed for sale with an asking price of $489,800. This property was built in 1979 and has 4 bedrooms with 2131 sq. ft. W Dahlia Drive is located in the THUNDERBIRD PALMS UNIT 1 subdivision within the Peoria Unified School District school district. Search THUNDERBIRD PALMS UNIT 1 real estate on www.arizonabest.com today.