
BEDS6
BATHS8
SQUARE FEET8,492
MLS#6970548
STATUSActive
PROPERTY TYPEResidential - Single Family
SUBDIVISIONMOCKINGBIRD LANE ESTATES 5
SCHOOLScottsdale Unified District
Property Description
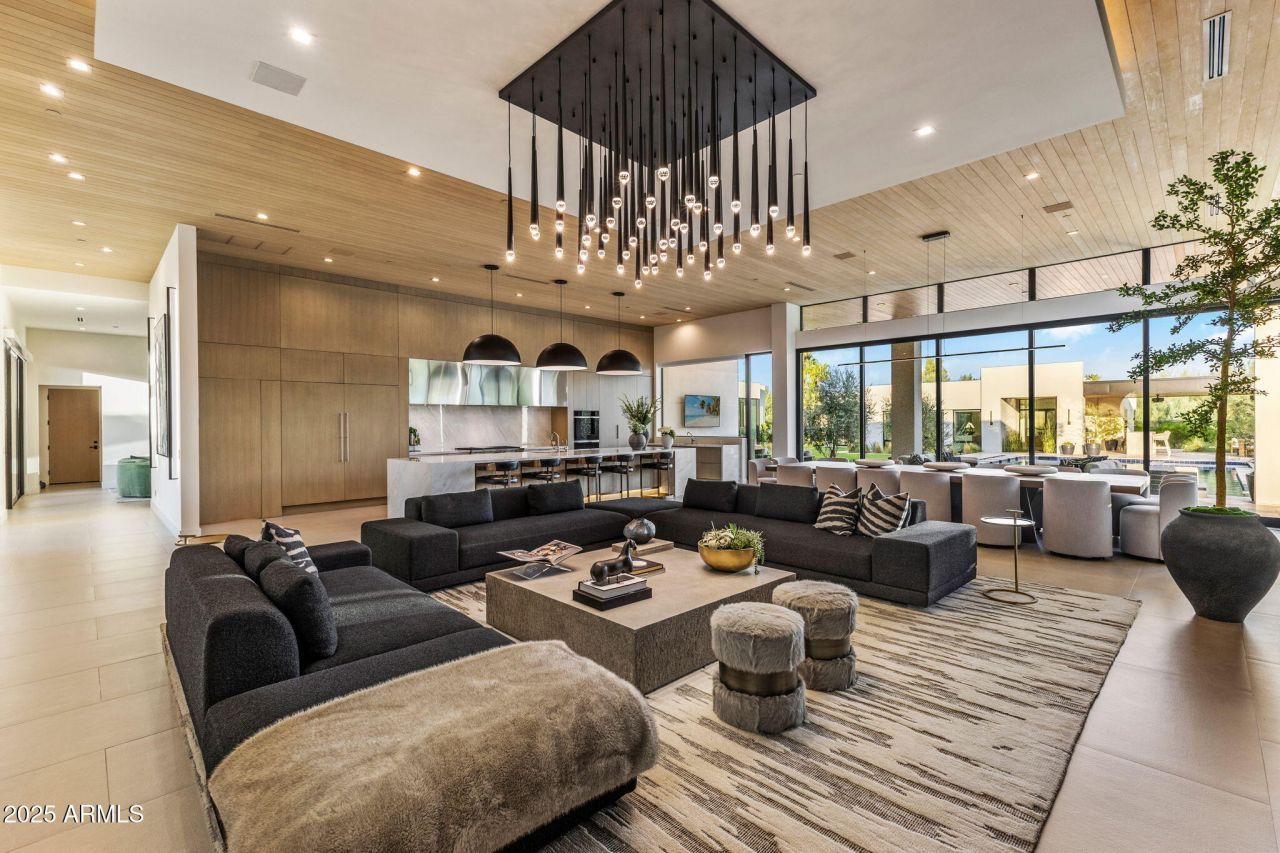
Wellness-Inspired Estate built in collaboration with the most respected design-build teams-Eagle Luxury Homes, Drewett Works, The Draftery, and Holly Wright Design. This contemporary estate blends luxury, craftsmanship, and high-end finishes. With 8,492 sq ft of living space and 11,718 sq ft under roof, the home is filled with natural light and seamless indoor-outdoor living with breathtaking Mummy Mountain views. Designed for entertaining, the main residence features 2 elegant primary suites with spa-like baths, an office, butlers pantry, stylish lounge, home theater. A separate guest house offers a private wellness retreat with an infrared sauna, steam room, cold plunge & gym. Resort-style outdoor spaces complete the property, located just a short walk from Cherokee Elementary School. the resort-style setting offers a pool, spa, meditation lawn mist system, full outdoor kitchen, and expansive patios with exceptional privacy. Molteni & C Dada closets. The home features a climate-controlled garage with A/C, humidifier, and full smart home systems. Privately gated, offering a heated saltwater pool and spa with lush landscaping.
Property Features
Property Type: Residential - Single Family
Cooling: Central Air
Fenced: Yes
Fireplaces: 2
Garage: 4
Heating: Electric
Home Style: Contemporary
Lot Size: 1.05 Acres
Roof Type: Foam
Stories: 1.0
Taxes: $11,617
Year Built: 2023
Feature Descriptions
Assoc. Fee Includes: No Fees
Days on Site: 184
Exterior: Block, Wood Frame, Painted, Stucco
Exterior: Storage, Private Yard, Misting System, Playground, Built-in Barbecue
Fireplace: Living Room, Fire Pit
Flooring: Tile, Wood
Interior: Full Bth Master Bdrm, Separate Shwr & Tub, Double Vanity, 2 Master Baths, Bidet, Eat-in Kitchen, Pantry, Kitchen Island, Walk-in Pantry, Non-laminate Counter, High Speed Internet, Smart Home, 9+ Flat Ceilings, Wet Bar, No Interior Steps
Laundry: Inside
Parking: Garage Door Opener, Temp Controlled, Direct Access, Electric Vehicle Charging Station(s)
Pool: Heated, Outdoor
Property Sub Type: Single Family Residence
Spa: Private, Heated
Spa: Yes
Special View Info: Mountain(s)
Swimming Pool: Yes
Water: Public
Local Schools
High School: Chaparral High School
Middle School: Cocopah Middle School
Elementary School: Cherokee Elementary School
School District: Scottsdale Unified District
Listed By / Shown By
Listed By
Agency Name: Grigg's Group Powered by The Altman Brothers
Agency Phone: 480-788-0929
Shown By
Agency Title: Arizona Best Real Estate
Agency Phone: 480-948-4711

Estimate Your Payment
Estimated Payment
$ 29,903.68 per month $25,582.89 Principal & Interest $968.08 Property Tax $3,352.71 Homeowner's Insurance
5441 E Via Buena Vista | MLS# 6970548
This single family home located at 5441 E Via Buena Vista, Paradise Valley, AZ 85253 is currently listed for sale with an asking price of $11,495,000. This property was built in 2023 and has 6 bedrooms with 8492 sq. ft. E Via Buena Vista is located in the MOCKINGBIRD LANE ESTATES 5 subdivision within the Scottsdale Unified District school district. Search MOCKINGBIRD LANE ESTATES 5 real estate on www.arizonabest.com today.