
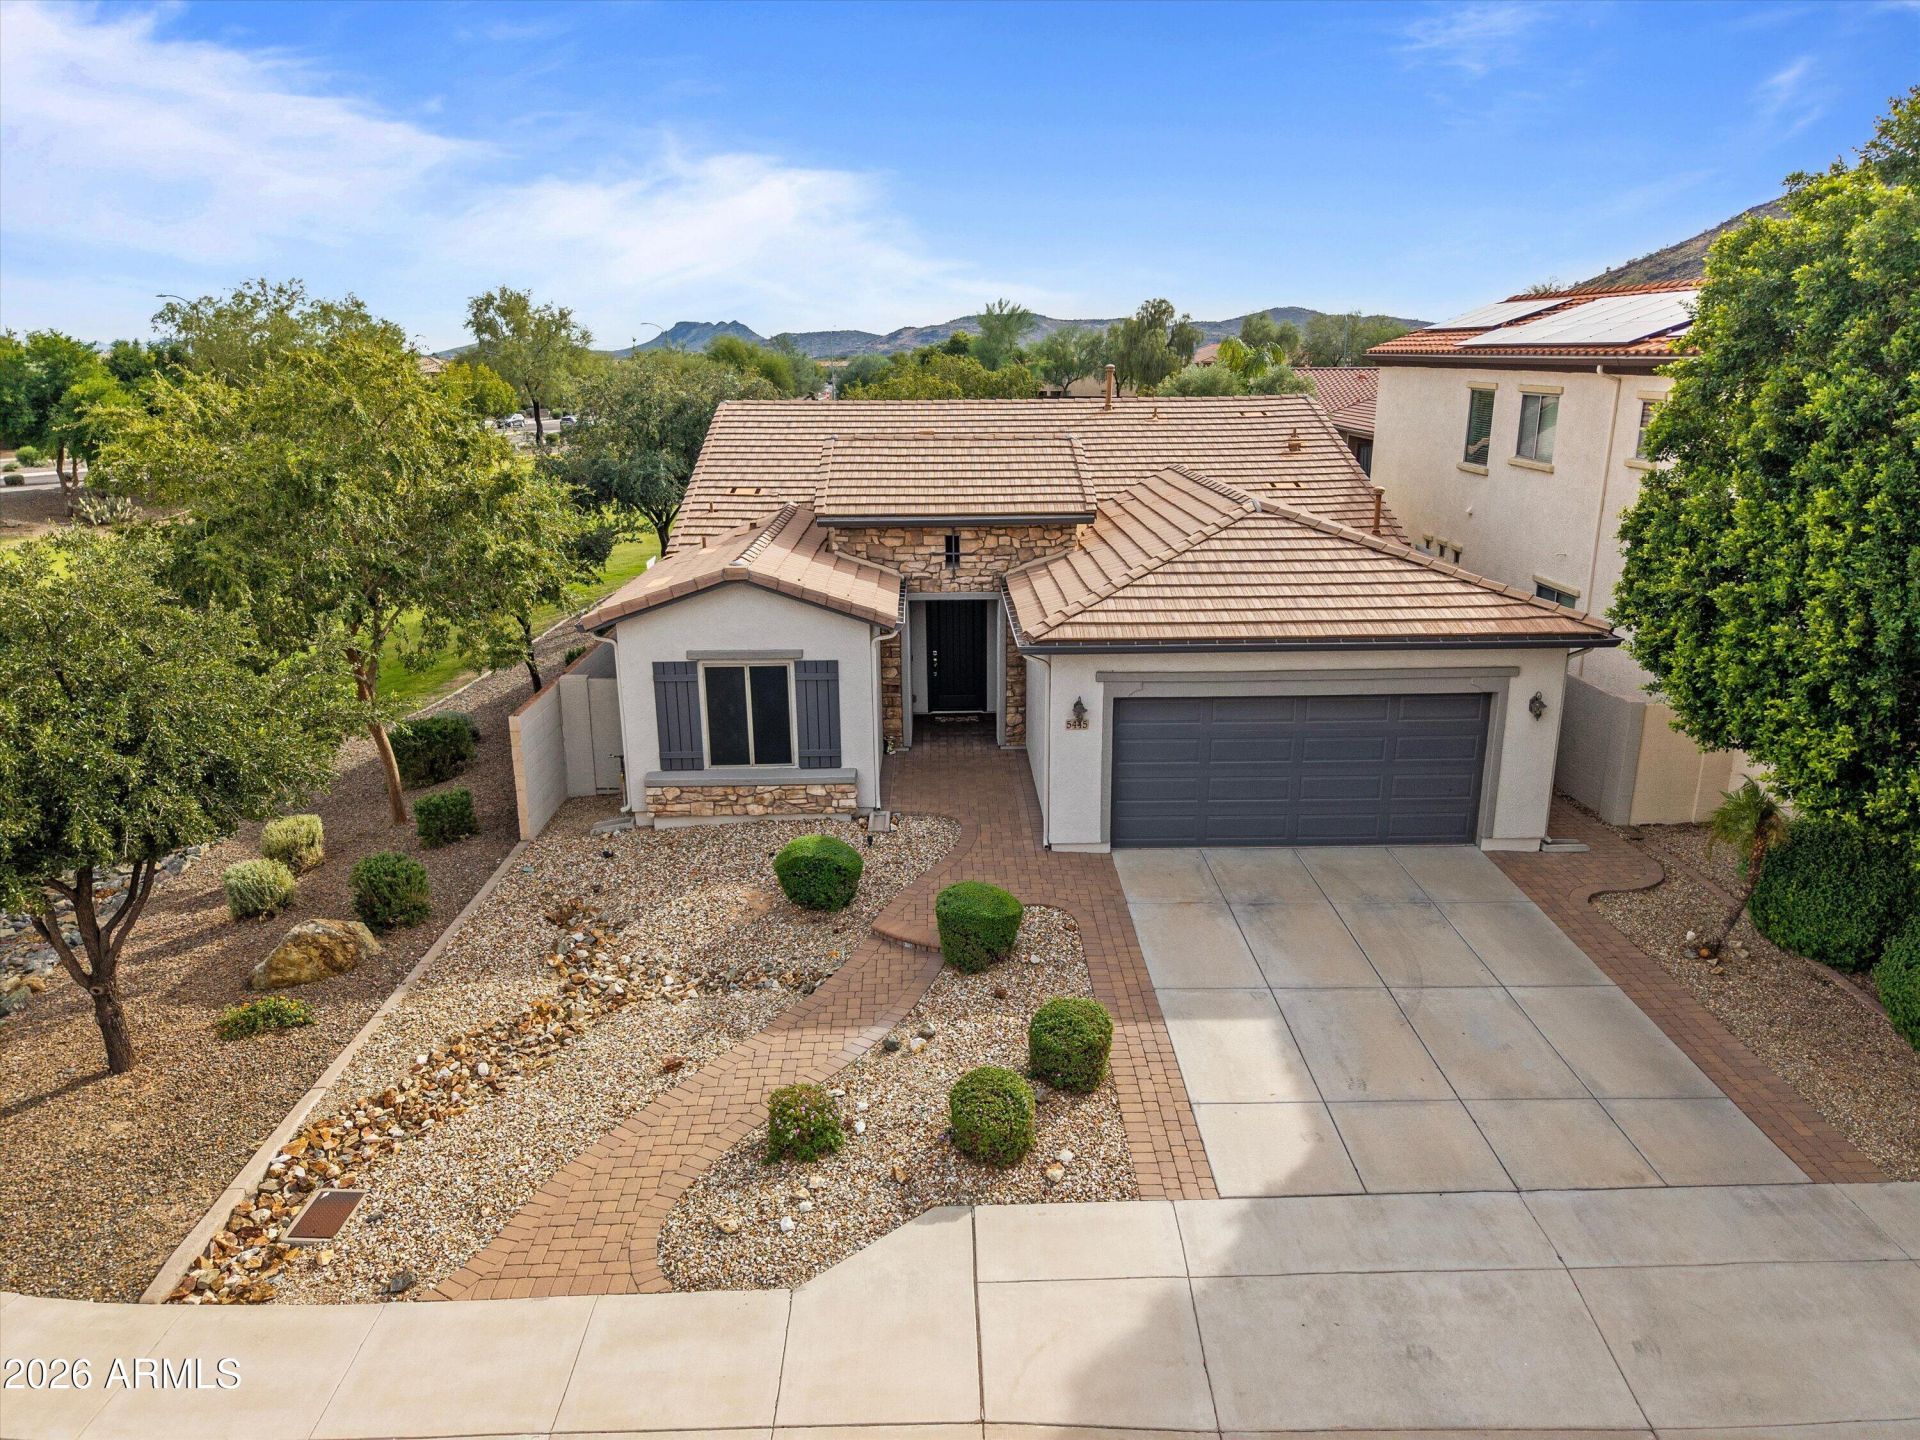
BEDS3
BATHS2
MLS#7100437
STATUSActive
PROPERTY TYPEResidential - Single Family
SUBDIVISIONSTETSON VALLEY
SCHOOLDeer Valley Unified District
Property Description
Charming, move-in ready, and priced to sell!! This inviting 3-bedroom, 2-bath home with a den offers a desirable split floor plan and thoughtful upgrades, including a newer HVAC, water heater, updated primary bath, reverse osmosis, and water softener! Love to entertain? The backyard is ready with a built-in gas BBQ, mini fridge, and cozy gas fire pit for those perfect Arizona evenings! Enjoy added privacy with greenbelts bordering the east and south sides, no neighbors directly behind or to the east, and ideal north/south exposure! Just minutes from Deem Hills Park, scenic hiking trails, Six Flags Hurricane Harbor, and 500 Club Golf Course. With the big-ticket updates already taken care of, this home offers incredible value!
Property Features
Property Type: Residential - Single Family
Cooling: Ceiling Fan(s), Central Air, Programmable Thmstat, EN
Fenced: Yes
Garage: 2
Heating: Natural Gas, Forced Air
Home Style: Santa Barbara/Tuscan
Lot Size: 0.14 Acres
Roof Type: Composition, Tile, Concrete
Stories: 1.0
Taxes: $2,727
Year Built: 2007
Feature Descriptions
Assoc. Fee Includes: Maintenance Grounds
Community Features: Playground, Biking/Walking Path
Exterior: Wood Frame, Painted, Stucco
Exterior: Built-in Barbecue, Rain Gutters
Fee HOA: 325/Quarterly
Flooring: Carpet, Tile
HOA Y/N: Yes
Interior: Full Bth Master Bdrm, Separate Shwr & Tub, Double Vanity, Eat-in Kitchen, Kitchen Island, Walk-in Pantry, Granite Counters, Non-laminate Counter, High Speed Internet, 9+ Flat Ceilings
Laundry: Washer Hookup, See Remarks
Parking: Garage Door Opener
Property Sub Type: Single Family Residence
Sewer: Public Sewer
Special View Info: Mountain(s)
Water: Public
Local Schools
High School: Sandra Day O'Connor High School
Middle School: Inspiration Mountain School
Elementary School: Inspiration Mountain School
School District: Deer Valley Unified District
Listed By / Shown By
Listed By
Agency Name: Real Broker
Agency Phone: 602-755-3415
Shown By
Agency Title: Arizona Best Real Estate
Agency Phone: 480-948-4711

Estimate Your Payment
Estimated Payment
$ 1,536.21 per month $1,157.29 Principal & Interest $227.25 Property Tax $151.67 Homeowner's Insurance
5445 W Cavedale Drive | MLS# 7100437
This single family home located at 5445 W Cavedale Drive, Phoenix, AZ 85083 is currently listed for sale with an asking price of $520,000. This property was built in 2007 and has 3 bedrooms. W Cavedale Drive is located in the STETSON VALLEY subdivision within the Deer Valley Unified District school district. Search STETSON VALLEY real estate on www.arizonabest.com today.