
BEDS3
BATHS2
SQUARE FEET1,919
MLS#7068907
STATUSUnder Contract-Backups
PROPERTY TYPEResidential - Single Family
SUBDIVISIONGREENWAY PARK LOT 1-55
SCHOOLParadise Valley Unified District
Property Description
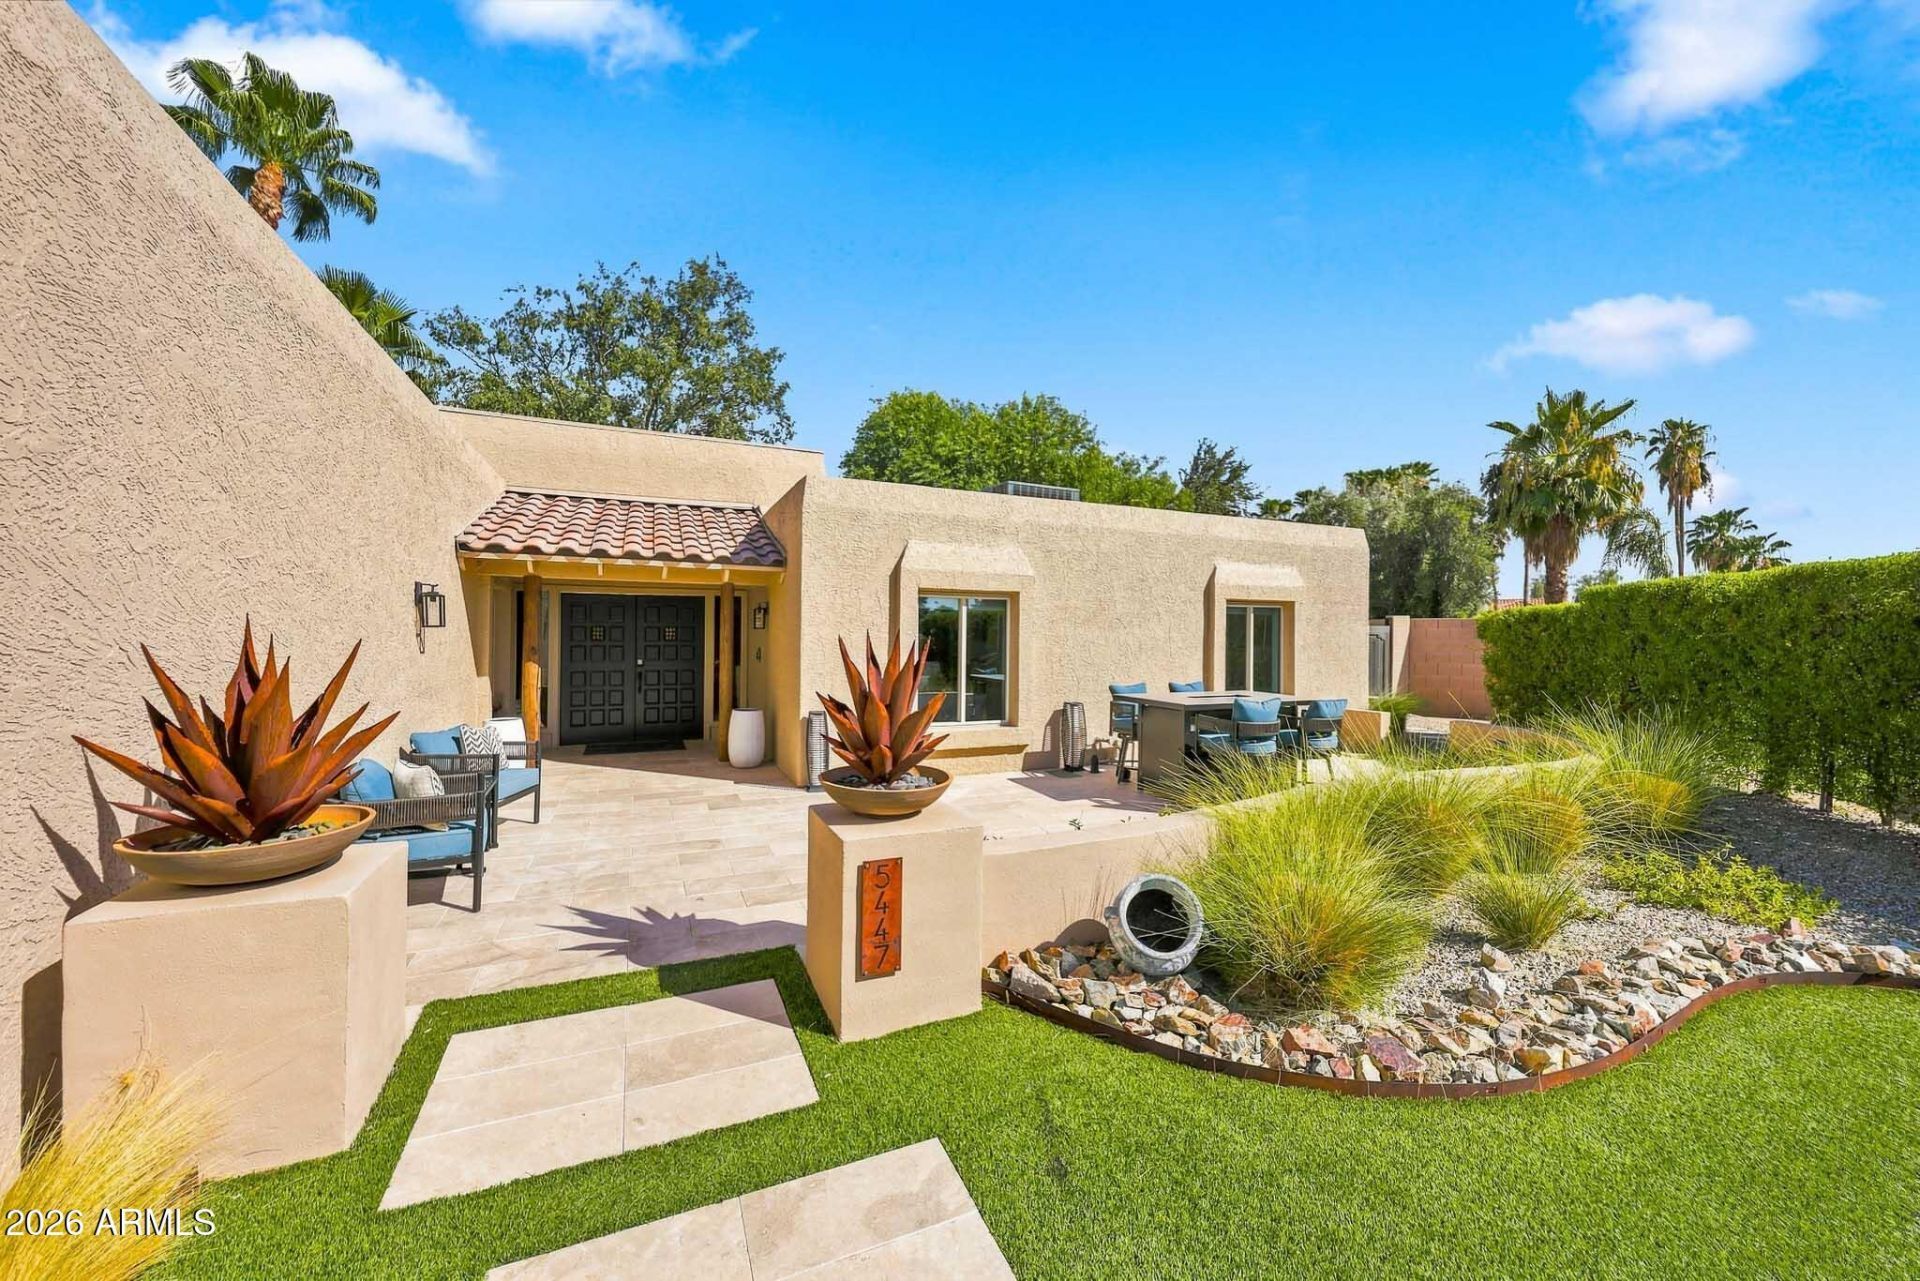
Move-in ready, beautifully remodeled home on a rare 14,271 SF cul de sac lot just minutes from Kierland, Scottsdale Quarter, Horizon Park, Loop 101 & SR-51. The open-concept kitchen, dining and living area is made for entertaining, while a separate living space features a two-way fireplace and built-in 2-person office. Extensive 2020 remodel includes kitchen, baths, flooring, doors, lighting, appliances, paint and 2 HVAC units. Step outside to expansive travertine patios front and back, a pool and a finished 12x15 Tuff Shed used as a guest/game room. The oversized lot offers exceptional flexibility for RV Parking, an ADU, addition or even more outdoor living. Seller is a licensed Realtor and is the listing agent
Property Features
Property Type: Residential - Single Family
Cooling: Ceiling Fan(s), Central Air, Window/Wall Unit, Progra
Fenced: Yes
Fireplaces: 1
Garage: 2 car attached
Heating: Electric, Forced Air, Heat Pump
Home Style: Territorial/Santa Fe
Lot Size: 0.33 Acres
Roof Type: Composition, Tile, Foam
Stories: 1.0
Taxes: $3,402
Year Built: 1980
Feature Descriptions
Accessibility: Zero-Grade Entry, Mltpl Entries/Exits
Assoc. Fee Includes: No Fees
Community Features: Near Bus Stop
Days on Site: 38
Exterior: Block, Painted, Stucco
Exterior: Storage, Private Yard, Other
Fireplace: Family Room, Living Room, Two Way Fireplace
Flooring: Carpet, Tile
Interior: 3/4 Bath Master Bdrm, Double Vanity, Breakfast Bar, Kitchen Island, Granite Counters, High Speed Internet, Vaulted Ceiling(s)
Laundry: Inside
Parking: RV Access/Parking, RV Gated, Garage Door Opener, Attchd Gar Cabinets, Attached Garage
Pool: Play Pool, Variable Speed Pump, Outdoor
Property Sub Type: Single Family Residence
Sewer: Public Sewer
Swimming Pool: Yes
Water: Public
Local Schools
High School: Horizon High School
Middle School: Sunrise Middle School
Elementary School: Liberty Elementary School
School District: Paradise Valley Unified District
Listed By / Shown By
Listed By
Agency Name: Distinct Real Estate Services
Shown By
Agency Title: Arizona Best Real Estate
Agency Phone: 480-948-4711

Estimate Your Payment
Estimated Payment
$ 2,674.87 per month $2,114.29 Principal & Interest $283.50 Property Tax $277.08 Homeowner's Insurance
5447 E Terry Drive | MLS# 7068907
This single family home located at 5447 E Terry Drive, Scottsdale, AZ 85254 is currently listed for sale with an asking price of $950,000. This property was built in 1980 and has 3 bedrooms with 1919 sq. ft. E Terry Drive is located in the GREENWAY PARK LOT 1-55 subdivision within the Paradise Valley Unified District school district. Search GREENWAY PARK LOT 1-55 real estate on www.arizonabest.com today.