
BEDS5
BATHS3
MLS#7094906
STATUSActive
PROPERTY TYPEResidential - Single Family
SUBDIVISIONARABIAN CREST 3
SCHOOLParadise Valley Unified District
Property Description
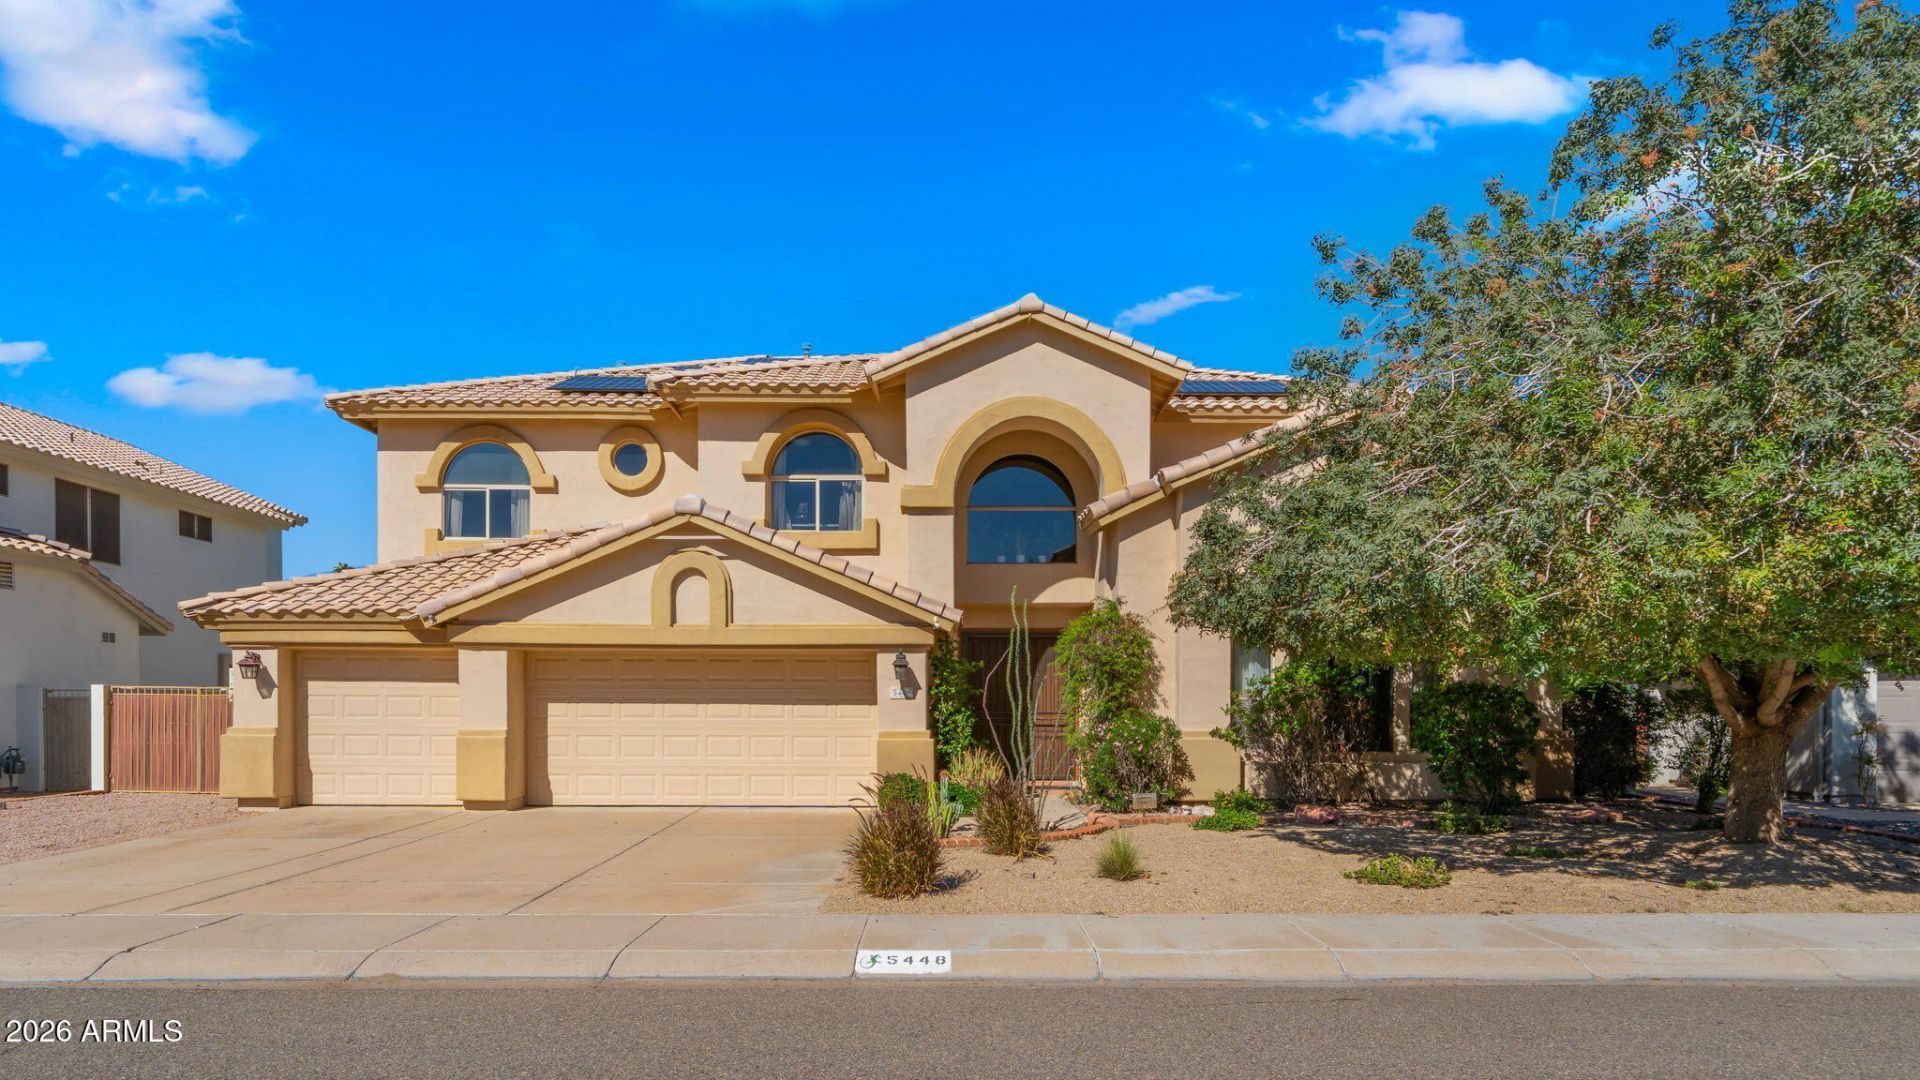
Discover exceptional Scottsdale living in this beautifully maintained 5-bedroom, 3-bath T.W. Lewis home offering an oversized north/south-facing lot. Soaring ceilings, an elegant curved staircase, and spacious living areas create an inviting atmosphere. The kitchen features granite countertops, a gas cooktop, walk-in pantry, and distinctive three-sided fireplace connecting to the family room. A downstairs bedroom and full bath offer added flexibility, while the expansive upstairs primary suite provides a private retreat. Enjoy resort-style outdoor living with a covered patio, fenced pebble-finish pool, custom spa, and grassy lawn. Ideally located near Copper Canyon Elementary, Kierland Commons, Scottsdale Quarter, and Desert Ridge.
Property Features
Property Type: Residential - Single Family
Cooling: Ceiling Fan(s), Central Air
Fenced: Yes
Fireplaces: 1
Garage: 3 car attached
Heating: Natural Gas
Home Style: Santa Barbara/Tuscan
Lot Size: 0.26 Acres
Roof Type: Tile
Stories: 2.0
Taxes: $5,255
Year Built: 1996
Feature Descriptions
Assoc. Fee Includes: No Fees
Exterior: Wood Frame, Painted, Stucco
Exterior: Storage, Playground
Fireplace: Family Room, Two Way Fireplace, Gas
Flooring: Carpet, Tile
Interior: Full Bth Master Bdrm, Separate Shwr & Tub, Double Vanity, Eat-in Kitchen, Breakfast Bar, Pantry, Kitchen Island, Granite Counters, High Speed Internet, Upstairs, Vaulted Ceiling(s), 9+ Flat Ceilings
Laundry: Inside
Parking: Garage Door Opener, Attchd Gar Cabinets
Pool: Fenced, Play Pool
Property Sub Type: Single Family Residence
Sewer: Public Sewer
Spa: Yes
Spa: Heated
Swimming Pool: Yes
Water: Public
Local Schools
High School: Horizon High School
Middle School: Sunrise Middle School
Elementary School: Copper Canyon Elementary School
School District: Paradise Valley Unified District
Listed By / Shown By
Listed By
Agency Name: Compass
Agency Phone: 480-776-1555
Shown By
Agency Title: Arizona Best Real Estate
Agency Phone: 480-948-4711

Estimate Your Payment
Estimated Payment
$ 3,584.46 per month $2,781.96 Principal & Interest $437.92 Property Tax $364.58 Homeowner's Insurance
5448 E Saint John Road | MLS# 7094906
This single family home located at 5448 E Saint John Road, Scottsdale, AZ 85254 is currently listed for sale with an asking price of $1,250,000. This property was built in 1996 and has 5 bedrooms. E Saint John Road is located in the ARABIAN CREST 3 subdivision within the Paradise Valley Unified District school district. Search ARABIAN CREST 3 real estate on www.arizonabest.com today.