
BEDS5
BATHS3
SQUARE FEET2,658
MLS#7047571
STATUSPending
PROPERTY TYPEResidential - Single Family
SUBDIVISIONARROWHEAD LAKES UNIT 5B
SCHOOLDeer Valley Unified District
Property Description
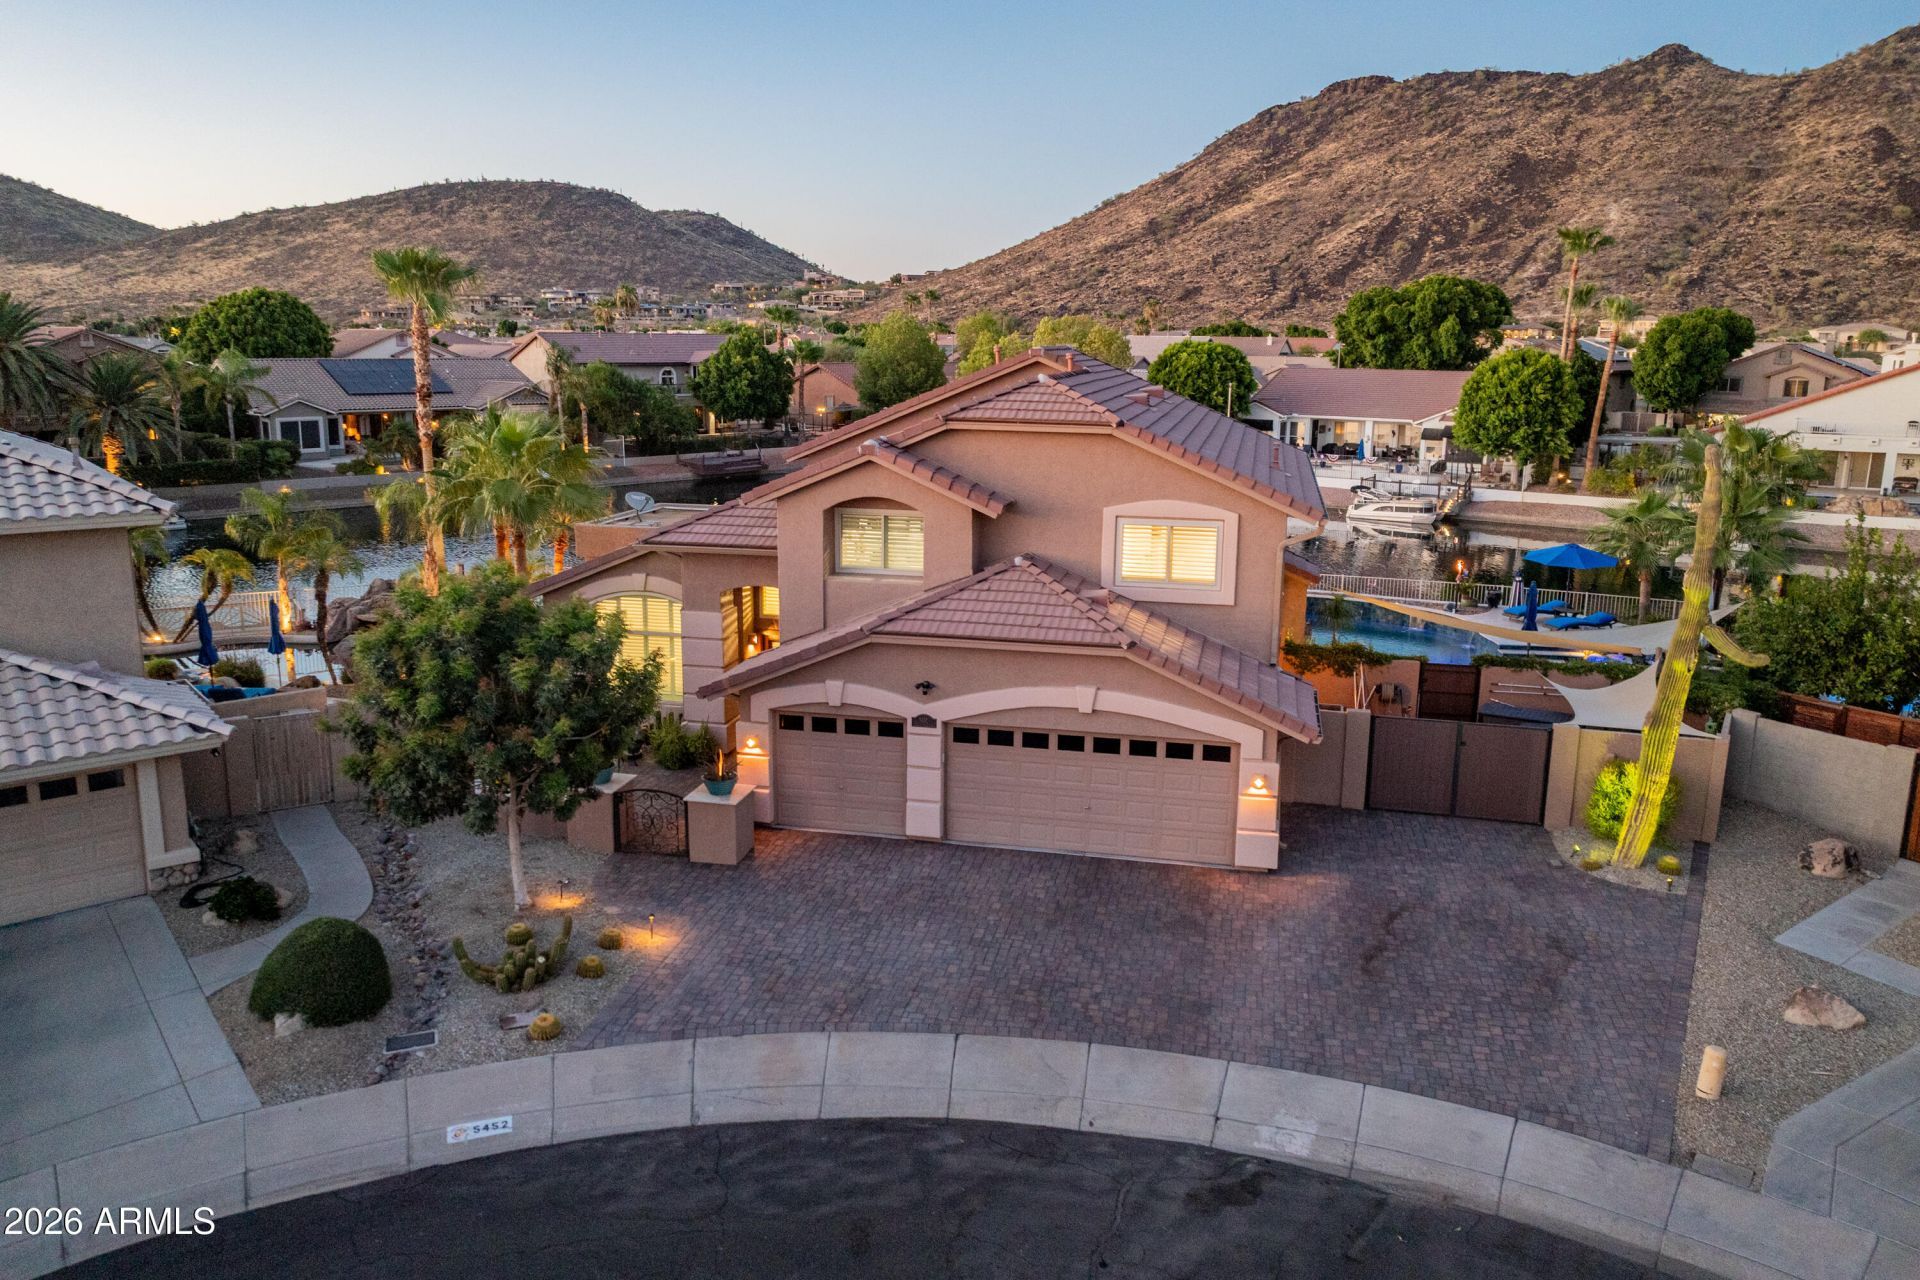
Experience one of the most extraordinary waterfront homes in Arrowhead Lakes! Situated on a rare 150-foot lakefront cul-de-sac lot, this reimagined luxury estate blends resort-style outdoor living with a fully remodeled interior. The backyard boasts a 29-foot masonry BBQ island, custom saltwater pool with attached spa, natural gas firepit, and a stocked pond with waterfall stream and arching bridge. Enjoy sunset rides from your private dock aboard the included pontoon boat, or unwind under automated tiki torches and a full mist-cooling system. The remodeled kitchen features an Italian marble island, and the primary and upstairs baths are fully renovated. All-new flooring runs throughout (no carpet), paired with all-new energy-efficient windows. Additional upgrades include a new roof (2022) whole-house generator, dual A/C units, and Rhino-Shield exterior with a 25-year warranty.
Property Features
Property Type: Residential - Single Family
Cooling: Central Air
Fenced: Yes
Fireplaces: 1
Garage: 3 car attached
Heating: Natural Gas
Home Style: Other
Lot Size: 0.22 Acres
Roof Type: Tile
Stories: 2.0
Taxes: $4,002
Year Built: 1996
Feature Descriptions
Assoc. Fee Includes: Maintenance Grounds
Community Features: Lake, Playground, Biking/Walking Path
Days on Site: 13
Exterior: Wood Frame, Painted, Stucco
Exterior: Balcony
Fee HOA: 331.44/Quarterly
Fireplace: Family Room
Flooring: Wood, Other
HOA Y/N: Yes
Interior: Full Bth Master Bdrm, Separate Shwr & Tub, Double Vanity, Tub with Jets, Pantry, Kitchen Island, Non-laminate Counter, High Speed Internet, Upstairs, Vaulted Ceiling(s)
Parking: Garage Door Opener, Attchd Gar Cabinets, Direct Access
Pool: Outdoor
Property Sub Type: Single Family Residence
Spa: Private, Heated
Spa: Yes
Special View Info: City Lights, Mountain(s), Lake
Swimming Pool: Yes
Water: Public
Local Schools
High School: Mountain Ridge High School
Middle School: Hillcrest Middle School
Elementary School: Legend Springs Elementary
School District: Deer Valley Unified District
Listed By / Shown By
Listed By
Agency Name: eXp Realty
Agency Phone: 888-897-7821
Shown By
Agency Title: Arizona Best Real Estate
Agency Phone: 480-948-4711

Estimate Your Payment
Estimated Payment
$ 3,605.90 per month $2,893.24 Principal & Interest $333.50 Property Tax $379.17 Homeowner's Insurance
5452 W Mohawk Lane | MLS# 7047571
This single family home located at 5452 W Mohawk Lane, Glendale, AZ 85308 is currently listed for sale with an asking price of $1,300,000. This property was built in 1996 and has 5 bedrooms with 2658 sq. ft. W Mohawk Lane is located in the ARROWHEAD LAKES UNIT 5B subdivision within the Deer Valley Unified District school district. Search ARROWHEAD LAKES UNIT 5B real estate on www.arizonabest.com today.