
BEDS4
BATHS3
SQUARE FEET2,744
MLS#7084667
STATUSActive
PROPERTY TYPEResidential - Single Family
SUBDIVISIONNORTHWOOD GLEN LOT 1-178
SCHOOLDeer Valley Unified District
Property Description
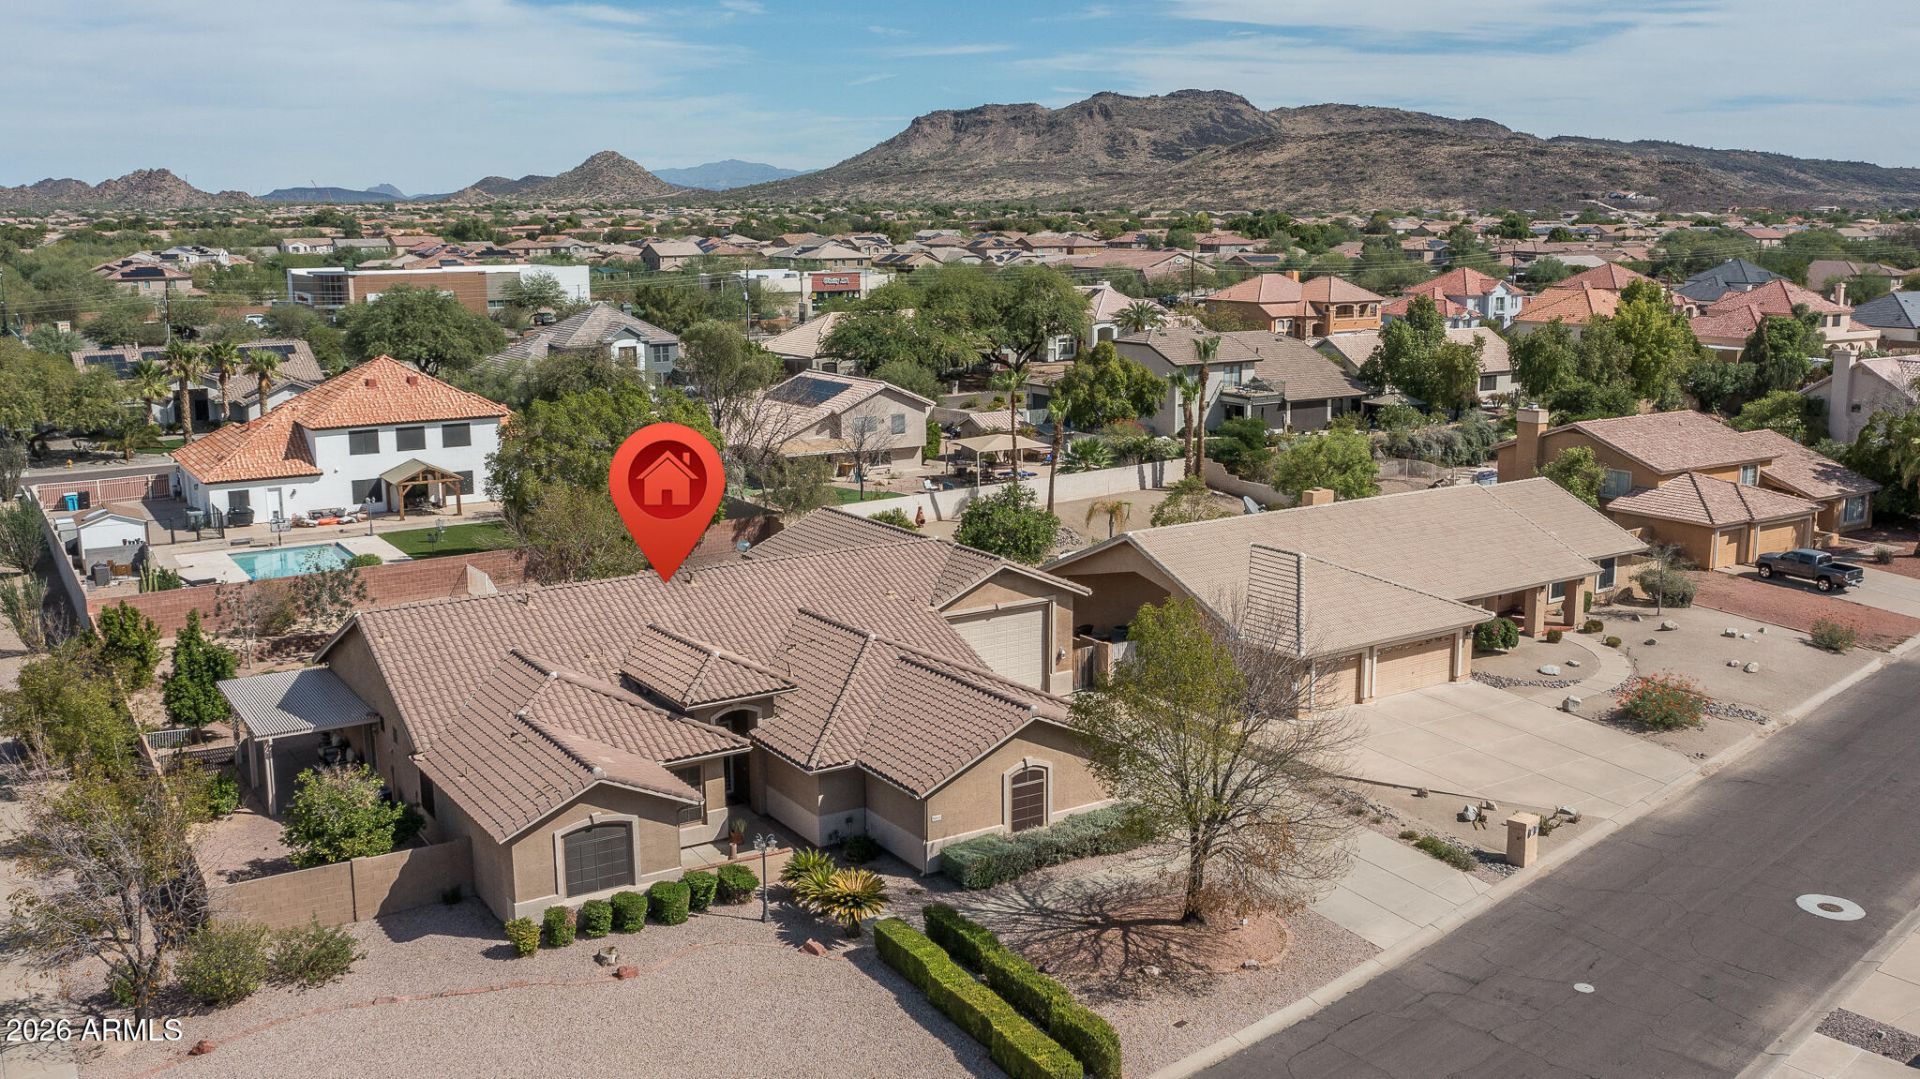
Mountain views, a sparkling pool, NO HOA, and a generous corner lot set the stage for this standout single-level home. Offering 4 bedrooms and 3 bathrooms, the interior features tall ceilings, wood-look tile, and comfortable living spaces centered around a fireplace. The kitchen brings everyone together with a large island, stainless steel appliances, and plenty of cabinetry. A spacious primary retreat opens directly to the patio and includes dual sinks, a soaking tub, separate shower, and walk-in closet. The backyard is made for Arizona living with a waterfall pool, side yard pergola, and an impressive full-length covered patio overlooking the mountain surroundings. Adding even more flexibility is the insulated, climate-controlled RV garage, a bonus space for, a workshop, fitness area, office, or hobbies.
Property Features
Property Type: Residential - Single Family
Cooling: Central Air
Fenced: Yes
Fireplaces: 1
Garage: 3
Heating: Forced Air
Lot Size: 0.43 Acres
Roof Type: Tile
Stories: 1.0
Taxes: $3,369
Year Built: 1994
Feature Descriptions
Assoc. Fee Includes: Maintenance Grounds
Days on Site: 5
Exterior: Wood Frame, Painted, Stucco
Fireplace: Gas
Flooring: Tile
Interior: Separate Shwr & Tub, Double Vanity, Breakfast Bar, Kitchen Island, Non-laminate Counter, High Speed Internet
Laundry: Inside
Parking: Garage Door Opener, Direct Access
Pool: Outdoor
Property Sub Type: Single Family Residence
Sewer: Public Sewer
Swimming Pool: Yes
Water: Public
Local Schools
High School: Sandra Day O'Connor High School
Middle School: Hillcrest Middle School
Elementary School: Las Brisas Elementary School
School District: Deer Valley Unified District
Listed By / Shown By
Listed By
Agency Name: Keller Williams Arizona Realty
Agency Phone: 480-767-3000
Shown By
Agency Title: Arizona Best Real Estate
Agency Phone: 480-948-4711

Estimate Your Payment
Estimated Payment
$ 2,420.12 per month $1,891.48 Principal & Interest $280.75 Property Tax $247.88 Homeowner's Insurance
5452 W West Wind Drive | MLS# 7084667
This single family home located at 5452 W West Wind Drive, Glendale, AZ 85310 is currently listed for sale with an asking price of $849,888. This property was built in 1994 and has 4 bedrooms with 2744 sq. ft. W West Wind Drive is located in the NORTHWOOD GLEN LOT 1-178 subdivision within the Deer Valley Unified District school district. Search NORTHWOOD GLEN LOT 1-178 real estate on www.arizonabest.com today.