
BEDS4
BATHS
SQUARE FEET2,289
MLS#6990201
STATUSActive
PROPERTY TYPEResidential - Single Family
SUBDIVISIONARABIAN VIEWS UNIT 3
SCHOOLParadise Valley Unified District
Property Description
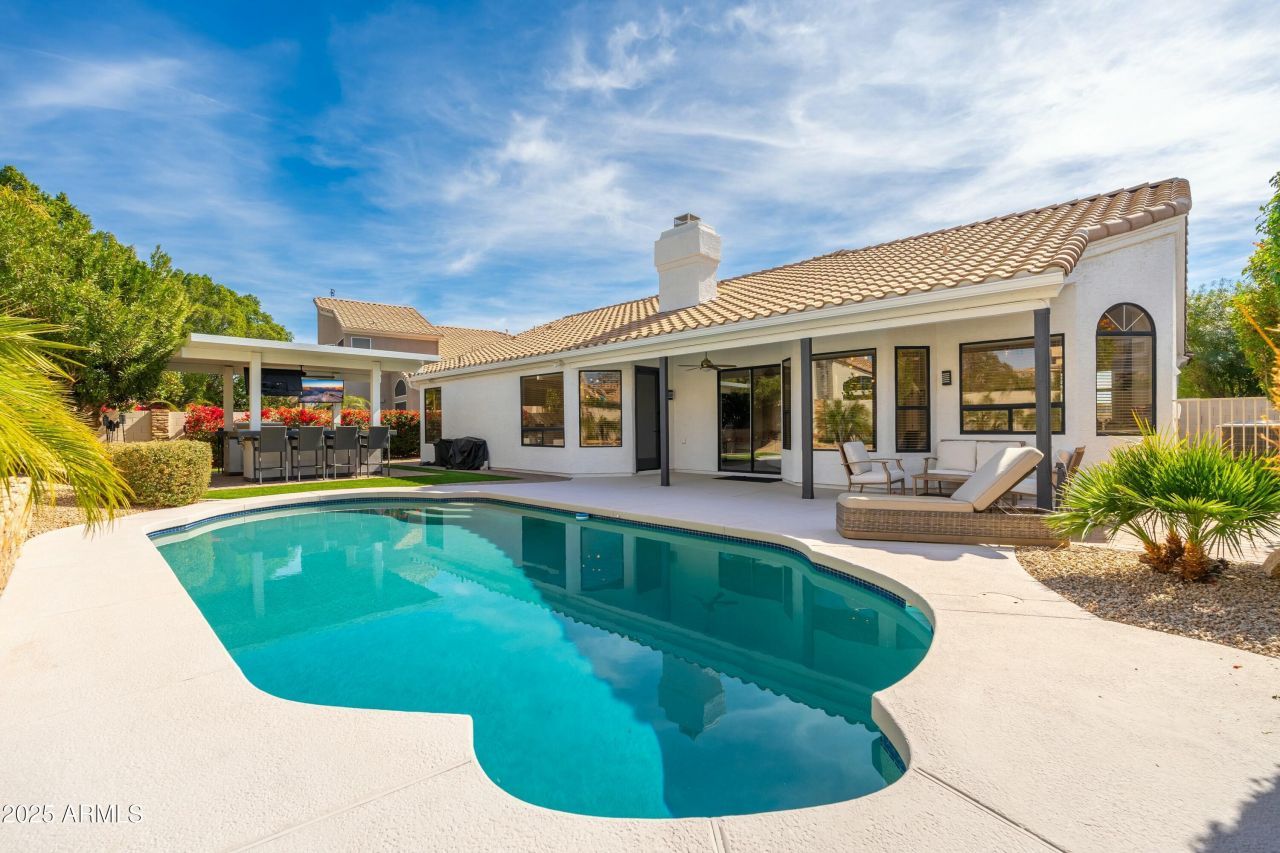
Entertainers dream in the heart of 85254! This stunning single-story remodel is just minutes from Mayo Clinic, top-rated schools, Kierland Commons, Scottsdale Quarter, Desert Ridge, and world-class golf. Light-filled interiors feature vaulted ceilings and large windows throughout. The chefs kitchen boasts 42 stacked cabinets with glass uppers, Frigidaire Pro appliances, a gas range, and walk-in pantry. The spacious primary suite includes a wainscot accent wall, sitting area, freestanding soaking tub, and walk-in closet. The backyard is an entertainers paradise with a covered ramada with seating for 8, fire pit, dual TVs, Bull gas BBQ and griddle, two beverage refrigerators, and a pebble sheen diving pool with resurfaced deck and patio. Roof and HVAC both done in 2014.
Property Features
Property Type: Residential - Single Family
Cooling: Ceiling Fan(s), Central Air, Programmable Thmstat
Fenced: Yes
Fireplaces: 1
Garage: 3 car attached
Heating: Natural Gas
Home Style: Ranch, Spanish
Lot Size: 0.19 Acres
Roof Type: Tile
Stories: 1.0
Taxes: $3,083
Year Built: 1993
Feature Descriptions
Assoc. Fee Includes: Maintenance Grounds
Community Features: Near Bus Stop
Days on Site: 90
Exterior: Wood Frame, Painted, Stucco
Exterior: Built-in Barbecue
Fee HOA: 103/Monthly
Fireplace: Gas
Flooring: Carpet, Tile
HOA Y/N: Yes
Interior: Full Bth Master Bdrm, Separate Shwr & Tub, Double Vanity, Eat-in Kitchen, Pantry, Kitchen Island, Walk-in Pantry, Non-laminate Counter, High Speed Internet, Vaulted Ceiling(s), No Interior Steps
Laundry: Inside, Gas Dryer Hookup
Parking: Garage Door Opener, Attchd Gar Cabinets
Pool: Diving Pool
Property Sub Type: Single Family Residence
Swimming Pool: Yes
Water: Public
Local Schools
High School: Horizon High School
Middle School: Sunrise Middle School
Elementary School: Copper Canyon Elementary School
School District: Paradise Valley Unified District
Listed By / Shown By
Listed By
Agency Name: Realty ONE Group
Agency Phone: 602-953-4000
Shown By
Agency Title: Arizona Best Real Estate
Agency Phone: 480-948-4711

Estimate Your Payment
Estimated Payment
$ 3,265.01 per month $2,659.55 Principal & Interest $256.92 Property Tax $348.54 Homeowner's Insurance
5456 E Woodridge Drive | MLS# 6990201
This single family home located at 5456 E Woodridge Drive, Scottsdale, AZ 85254 is currently listed for sale with an asking price of $1,195,000. This property was built in 1993 and has 4 bedrooms with 2289 sq. ft. E Woodridge Drive is located in the ARABIAN VIEWS UNIT 3 subdivision within the Paradise Valley Unified District school district. Search ARABIAN VIEWS UNIT 3 real estate on www.arizonabest.com today.