
BEDS4
BATHS4
SQUARE FEET3,120
MLS#7066889
STATUSPending
PROPERTY TYPEResidential - Single Family
SUBDIVISIONESTATES AT ARROWHEAD PHASE 1A
SCHOOLDeer Valley Unified District
Property Description
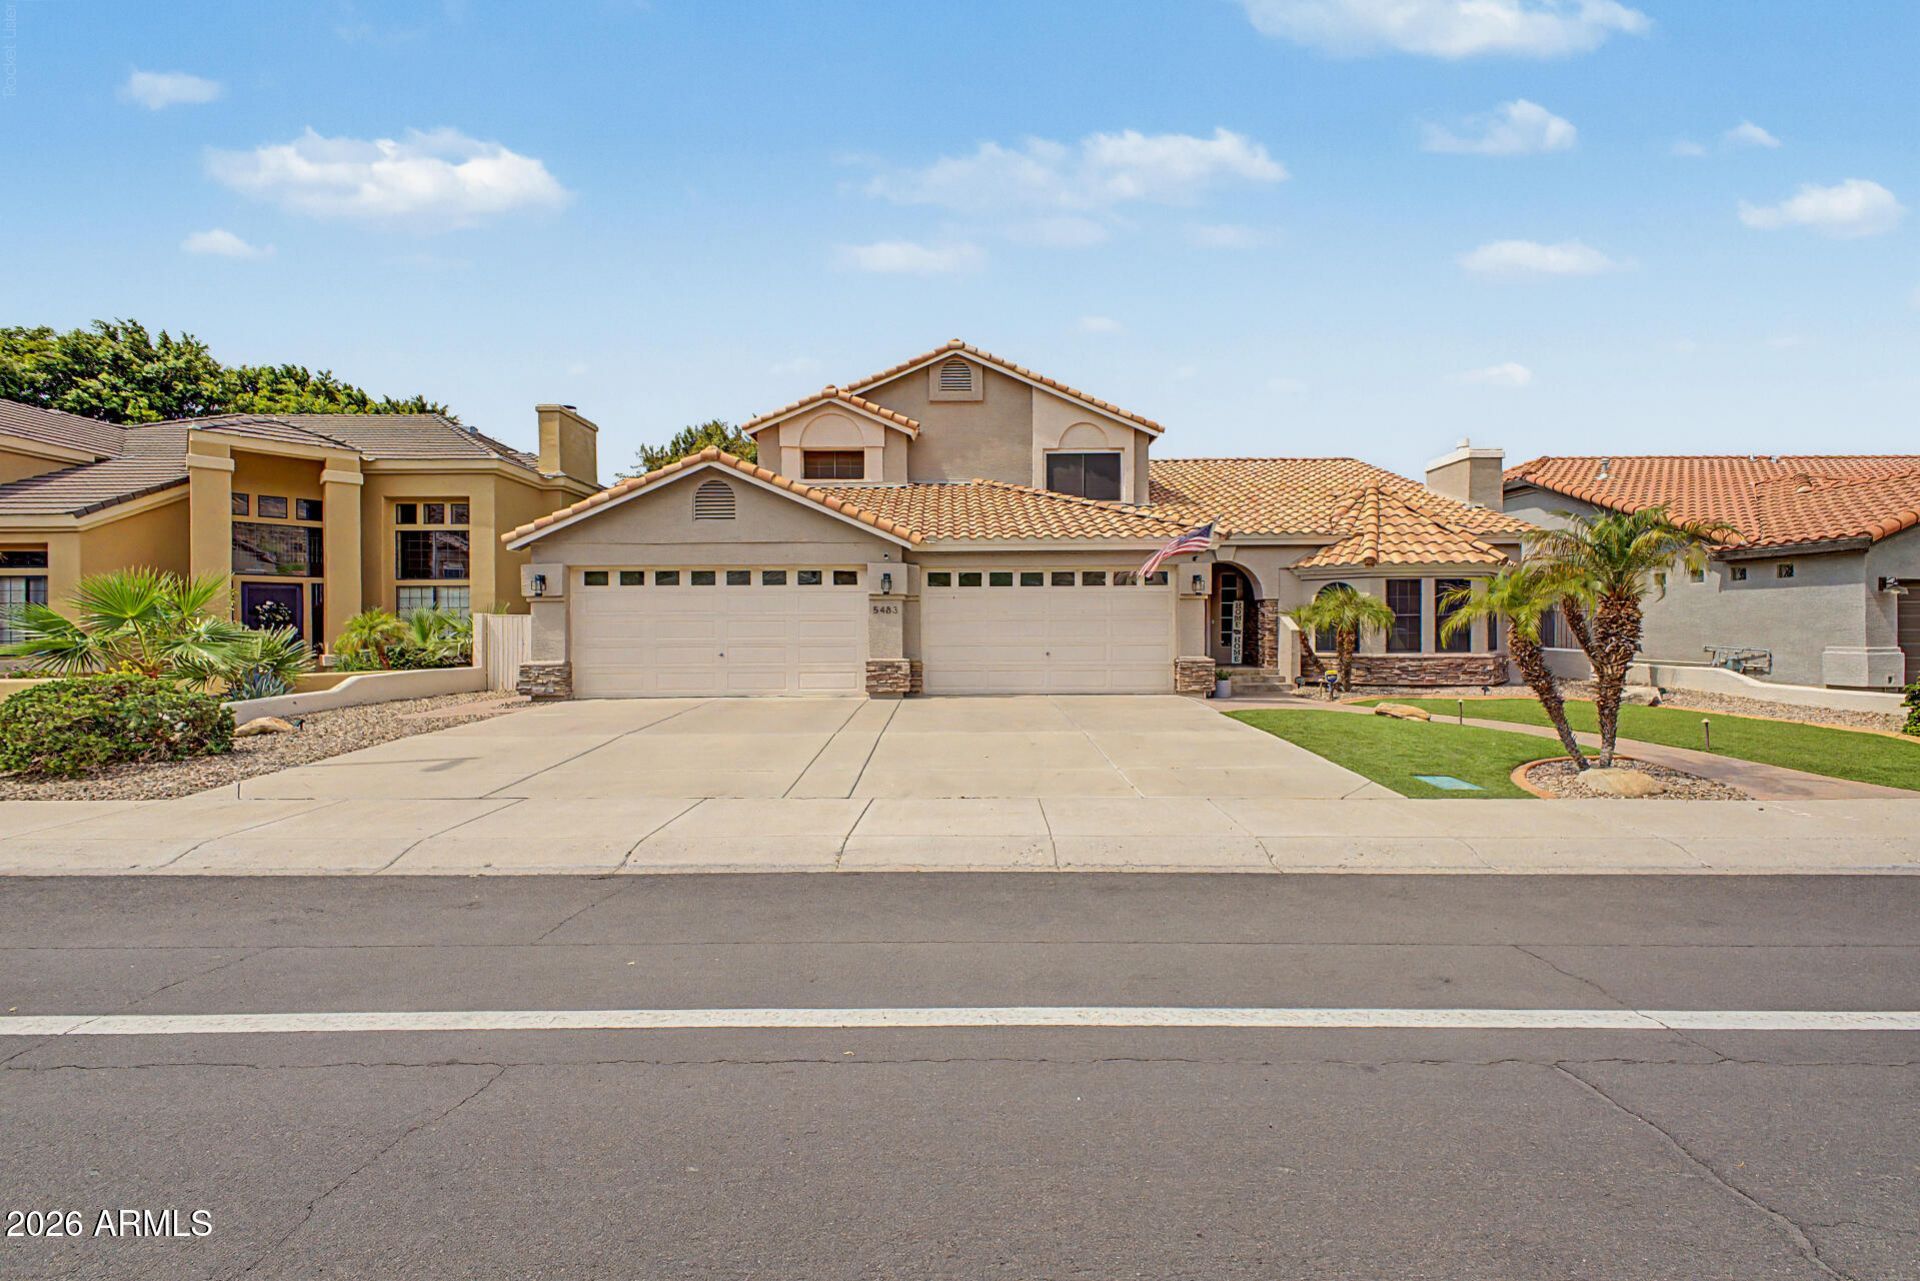
You dont want to miss this fabulous two-story waterfront home in Arrowhead Lakes! Youll be greeted by a beautifully manicured landscape, a 4-car garage, and RV gates! Inside, youll find generous living spaces ready to welcome you and your loved ones, featuring wood-look flooring, vaulted ceilings that enhance the space, a fireplace to add warmth, plantation shutters in all the right places, chic light fixtures, and a stylish neutral palette promoting a modern feel. The impeccable kitchen boasts shaker cabinetry, a tile backsplash, elegant quartz countertops, stainless steel appliances, a pantry, and a center island. Enjoy a good nights rest in the primary bedroom, complete with a practical walk-in closet and a spa-like ensuite with dual sinks, an enclosed shower, and a soaking tub. Step outside to your own waterfront retreat where the heated pool & spa, covered patio, pontoon boat dock and sweeping lake views create the perfect setting for entertaining, relaxing on the water or watching unforgettable Arizona sunsets.Even better ALL FURNISHINGS CONVEY, making this home truly turnkey and ready to enjoy from day one. Additional peace of mind includes a roof warranty through 2033 and home warranty through 2028.Waterfront. Remodeled. Fully Furnished. Turnkey. This is Arrowhead Lakes living at its best.
Property Features
Property Type: Residential - Single Family
Cooling: Ceiling Fan(s), Central Air, Programmable Thmstat, EN
Fenced: Yes
Fireplaces: 1
Garage: 4 car attached
Heating: Natural Gas
Home Style: Santa Barbara/Tuscan
Lot Size: 0.22 Acres
Roof Type: Tile
Stories: 2.0
Taxes: $4,969
Year Built: 1996
Feature Descriptions
Accessibility: Bath Lever Faucets, Lever Handles
Assoc. Fee Includes: Maintenance Grounds
Community Features: Lake
Days on Site: 46
Exterior: Block, Wood Frame, Painted, Stucco, Stone
Fee HOA: 0/Quarterly
Fee HOA 2: 0/Monthly
Fireplace: Living Room, Gas
Flooring: Laminate, Tile
HOA Y/N: Yes
Interior: Full Bth Master Bdrm, Separate Shwr & Tub, Double Vanity, 2 Master Baths, Eat-in Kitchen, Breakfast Bar, Pantry, Kitchen Island, Walk-in Pantry, Quartz Countertops, High Speed Internet, Upstairs, Master Downstairs, Vaulted Ceiling(s)
Laundry: Washer Hookup, Inside
Parking: RV Gated, Extended Length Garage, Garage Door Opener, Attchd Gar Cabinets, Direct Access
Pool: Heated, Play Pool
Property Sub Type: Single Family Residence
Sewer: Public Sewer
Spa: Yes
Spa: Private, Heated
Special View Info: Mountain(s), Lake
Swimming Pool: Yes
Water: Public
Local Schools
High School: Mountain Ridge High School
Middle School: Hillcrest Middle School
Elementary School: Legend Springs Elementary
School District: Deer Valley Unified District
Listed By / Shown By
Listed By
Agency Name: My Home Group Real Estate
Agency Phone: 480-685-2760
Shown By
Agency Title: Arizona Best Real Estate
Agency Phone: 480-948-4711

Estimate Your Payment
Estimated Payment
$ 3,686.49 per month $2,893.24 Principal & Interest $414.08 Property Tax $379.17 Homeowner's Insurance
5483 W Melinda Lane | MLS# 7066889
This single family home located at 5483 W Melinda Lane, Glendale, AZ 85308 is currently listed for sale with an asking price of $1,300,000. This property was built in 1996 and has 4 bedrooms with 3120 sq. ft. W Melinda Lane is located in the ESTATES AT ARROWHEAD PHASE 1A subdivision within the Deer Valley Unified District school district. Search ESTATES AT ARROWHEAD PHASE 1A real estate on www.arizonabest.com today.