
BEDS3
BATHS3
MLS#7102991
STATUSActive
PROPERTY TYPEResidential - Single Family
SUBDIVISIONWATERSTON NORTH PHASE 1
SCHOOLChandler Unified District #80
Property Description
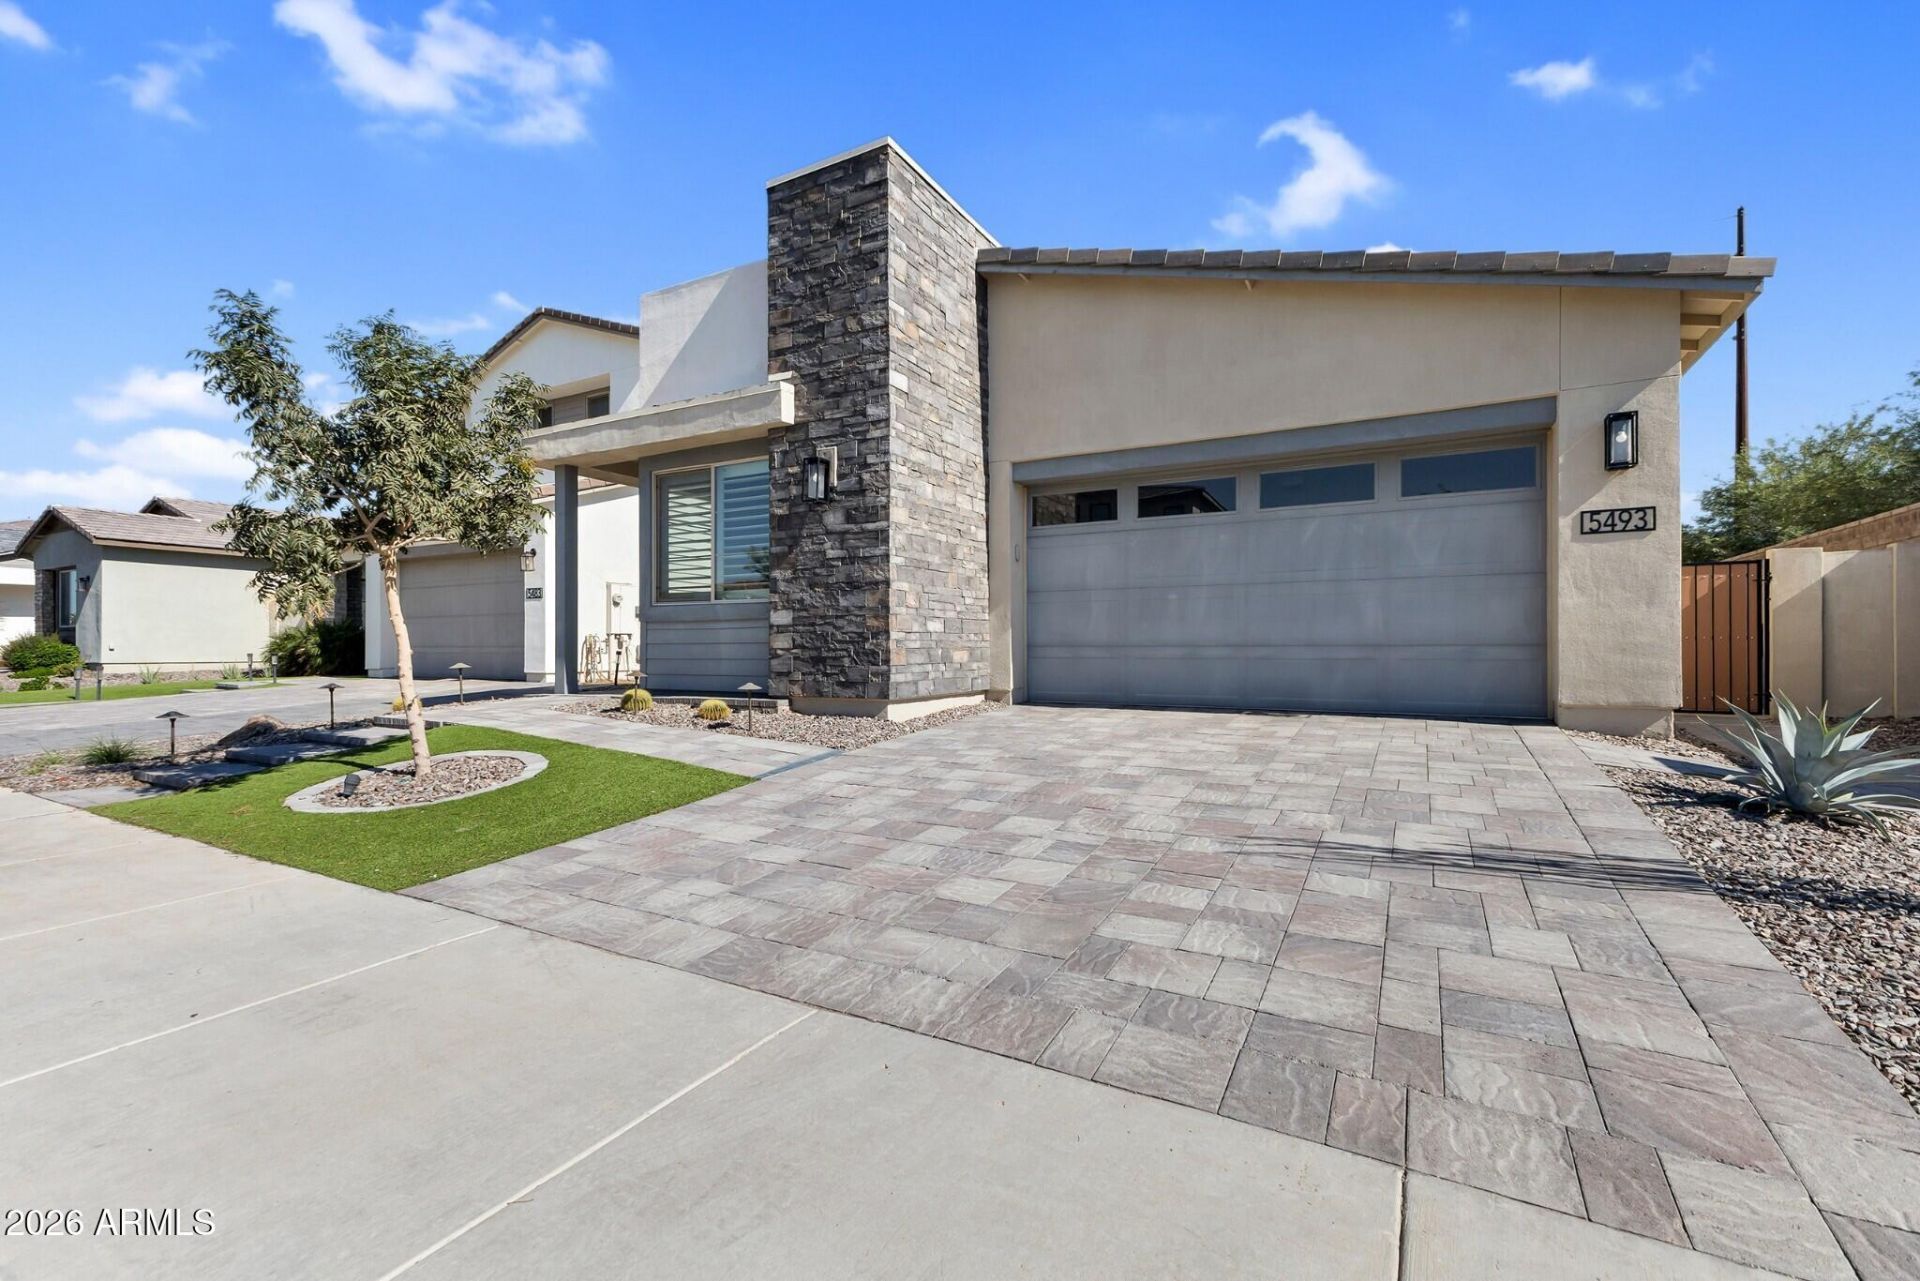
Welcome to your dream home in the highly coveted, master-planned community of Waterston North! Built by Tri Pointe Homes, this stunning residence perfectly blends modern luxury with everyday comfort. The bright, open-concept floor plan features a gourmet kitchen, pristine finishes, and seamless indoor-outdoor living spaces. Step outside to enjoy a private backyard oasis, or explore the unmatched community amenities just minutes from your door. Waterston North offers a resort-style pool, central lake, spacious clubhouse, and scenic walking trails. Located in the heart of Gilbert with top-rated schools, premier shopping, and dining nearby. Dont miss your chance to experience luxury living at its finest, tour today!
Property Features
Property Type: Residential - Single Family
Cooling: Ceiling Fan(s), Central Air
Fenced: Yes
Garage: 2
Heating: Natural Gas, Forced Air
Home Style: Contemporary
Lot Size: 0.15 Acres
Roof Type: Tile
Stories: 1.0
Taxes: $2,050
Year Built: 2023
Feature Descriptions
Assoc. Fee Includes: Maintenance Grounds, Street Maint
Community Features: Lake, Community Spa, Community Spa Htd, Gated, Playground, Biking/Walking Path, Clubhouse, Community Media Room
Days on Site: 2
Exterior: Wood Frame, Painted, Stucco
Fee HOA: 175/Monthly
Flooring: Carpet, Vinyl, Tile
HOA Y/N: Yes
Interior: 3/4 Bath Master Bdrm, Double Vanity, Breakfast Bar, Master Downstairs
Parking: Garage Door Opener, Direct Access, Electric Vehicle Charging Station(s), Attached Garage
Property Sub Type: Single Family Residence
Sewer: Public Sewer
Spa: Yes
Spa: Heated
Water: Public
Local Schools
High School: Perry High School
Middle School: Willie & Coy Payne Jr. High
Elementary School: Robert J.C. Rice Elementary School
School District: Chandler Unified District #80
Listed By / Shown By
Listed By
Agency Name: LPT Realty, LLC
Agency Phone: 480-470-2211
Shown By
Agency Title: Arizona Best Real Estate
Agency Phone: 480-948-4711

Estimate Your Payment
Estimated Payment
$ 1,804.52 per month $1,444.39 Principal & Interest $170.83 Property Tax $189.29 Homeowner's Insurance
5493 S Red Rock Street | MLS# 7102991
This single family home located at 5493 S Red Rock Street, Gilbert, AZ 85298 is currently listed for sale with an asking price of $649,000. This property was built in 2023 and has 3 bedrooms. S Red Rock Street is located in the WATERSTON NORTH PHASE 1 subdivision within the Chandler Unified District #80 school district. Search WATERSTON NORTH PHASE 1 real estate on www.arizonabest.com today.