
BEDS5
BATHS5
MLS#7099544
STATUSActive
PROPERTY TYPEResidential - Single Family
SUBDIVISIONThe Estates at Eastmark
SCHOOLQueen Creek Unified District
Property Description
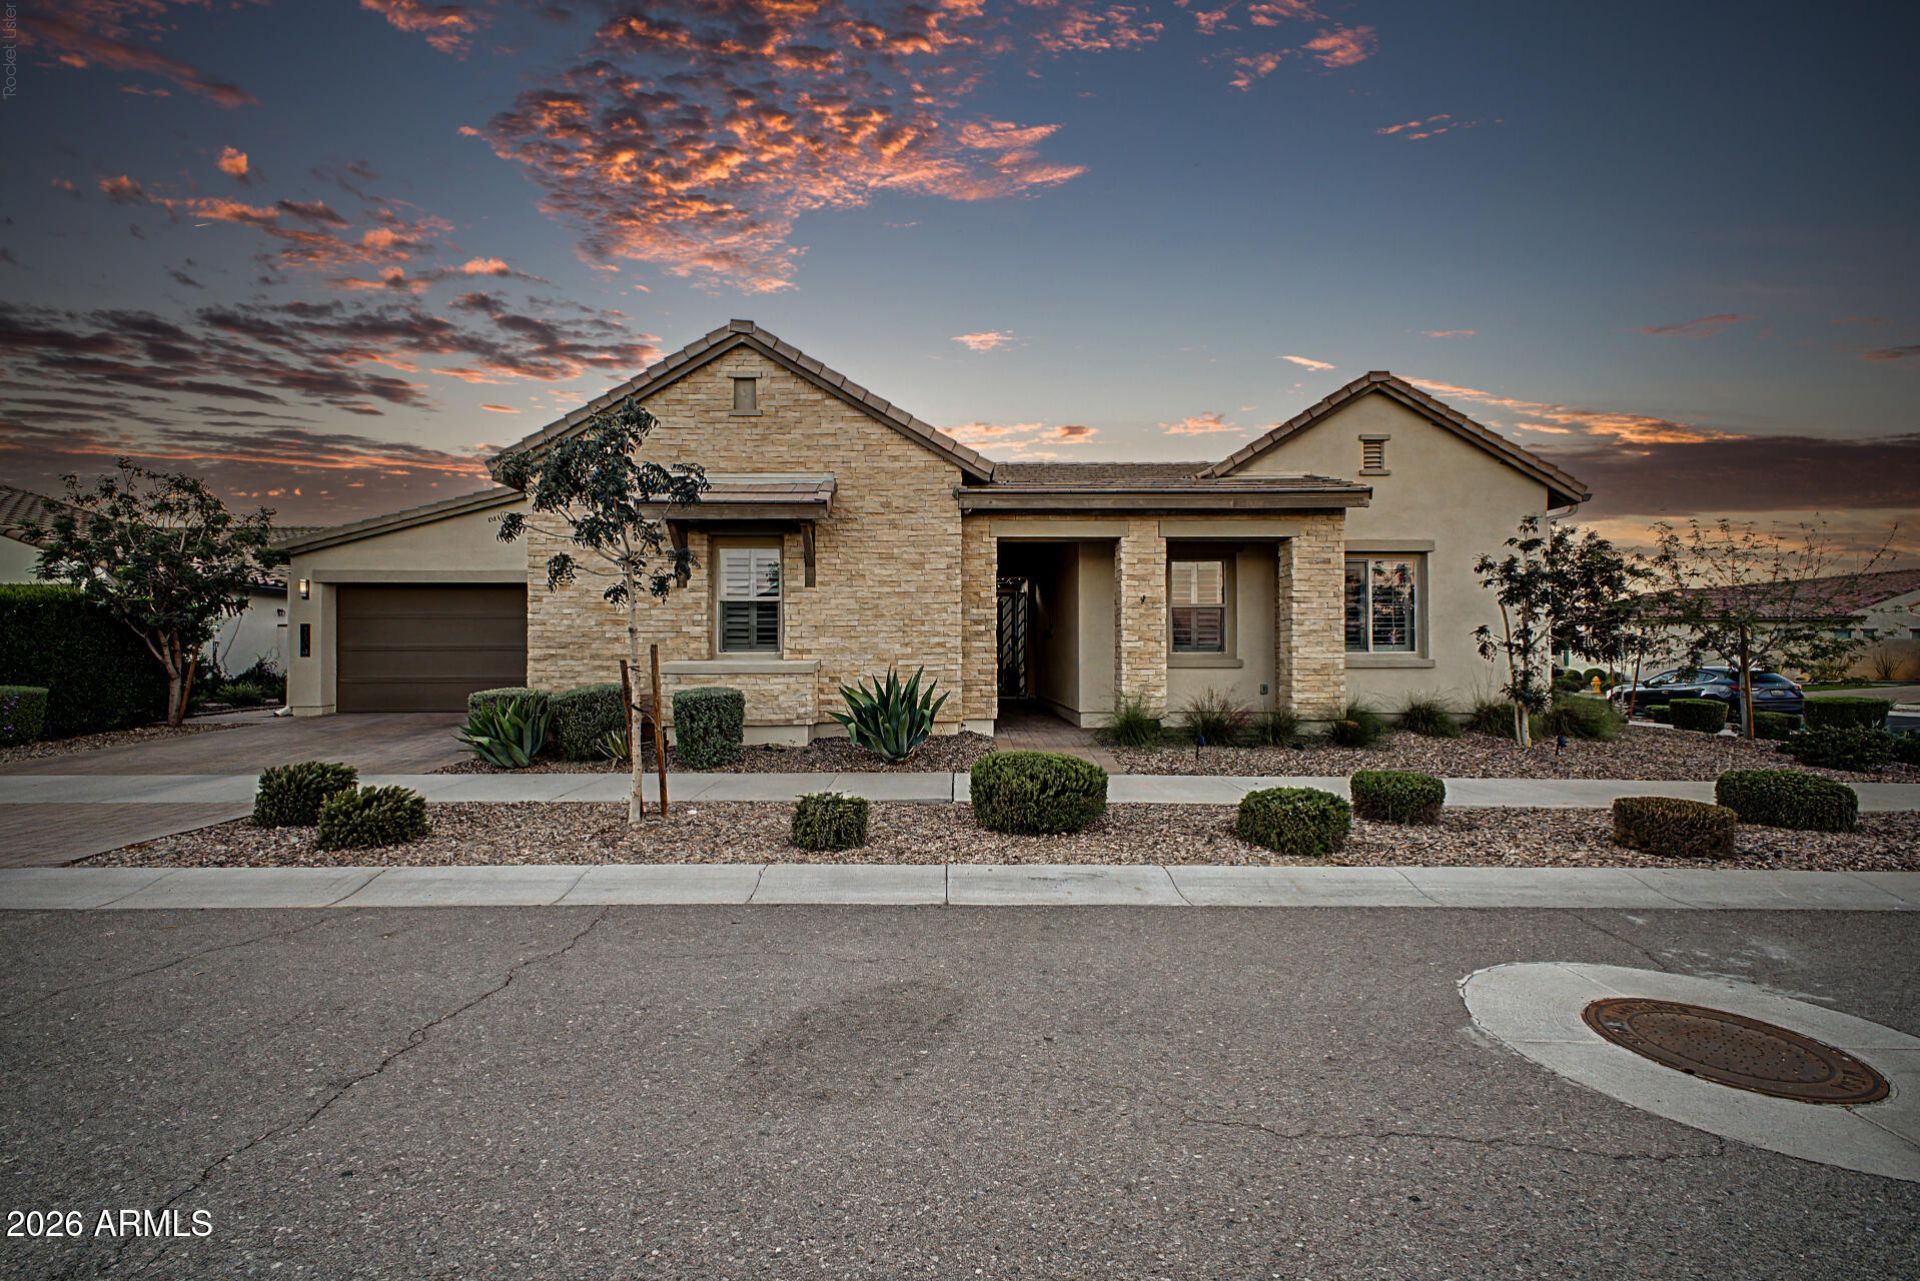
RESORT-STYLE LIVING meets refined design in gated Estates at Eastmark! A six-figure backyard transformation showcases a waterfall pool, travertine patios, lush turf and covered cabana with integrated outdoor audio and TV connections. Inside, soaring ceilings and walls of glass frame the retreat. The showpiece kitchen boasts professional-grade Monogram appliances, a grand quartz island, designer tile backsplash and exquisite millwork with stacked cabinetry reaching the ceiling and extending into the dining area. Beyond the open great room, a parlor, recreation room and den with private patio offer spaces to entertain or unwind. A private-entry Next Gen suite and secluded courtyard complete this exceptional Arizona retreat.
Property Features
Property Type: Residential - Single Family
Cooling: Central Air, Gas
Fenced: Yes
Garage: 3
Heating: Forced Air
Home Style: Santa Barbara/Tuscan
Lot Size: 0.34 Acres
Roof Type: Tile
Stories: 1.0
Taxes: $5,119
Year Built: 2020
Feature Descriptions
Assoc. Fee Includes: Other (See Remarks)
Community Features: Lake, Community Spa, Community Spa Htd, Gated, Tennis Court(s), Playground, Biking/Walking Path, Clubhouse, Fitness Center, Pickleball
Exterior: Wood Frame, Painted, Stucco
Exterior: Storage, Private Yard, Rain Gutters
Fee HOA: 181.94/Monthly
Flooring: Carpet, Tile
HOA Y/N: Yes
Interior: Full Bth Master Bdrm, Separate Shwr & Tub, Double Vanity, Eat-in Kitchen, Breakfast Bar, Pantry, Kitchen Island, Walk-in Pantry, Quartz Countertops, High Speed Internet, Master Downstairs, 9+ Flat Ceilings, No Interior Steps
Laundry: Washer Hookup
Parking: Tandem, Attached Garage
Pool: Heated, Outdoor
Property Sub Type: Single Family Residence
Sewer: Public Sewer
Swimming Pool: Yes
Water: Public
Local Schools
High School: Eastmark High School
Middle School: Eastmark High School
Elementary School: Silver Valley Elementary
School District: Queen Creek Unified District
Listed By / Shown By
Listed By
Agency Name: eXp Realty
Agency Phone: 888-897-7821
Shown By
Agency Title: Arizona Best Real Estate
Agency Phone: 480-948-4711

Estimate Your Payment
Estimated Payment
$ 3,359.16 per month $2,592.78 Principal & Interest $426.58 Property Tax $339.79 Homeowner's Insurance
5504 S Castiel | MLS# 7099544
This single family home located at 5504 S Castiel, Mesa, AZ 85212 is currently listed for sale with an asking price of $1,165,000. This property was built in 2020 and has 5 bedrooms. S Castiel is located in the The Estates at Eastmark subdivision within the Queen Creek Unified District school district. Search The Estates At Eastmark real estate on www.arizonabest.com today.