
BEDS3
BATHS2
MLS#7057898
STATUSUnder Contract-Backups
PROPERTY TYPEResidential - Single Family
SUBDIVISIONCONTINENTAL FOOTHILLS
SCHOOLParadise Valley Unified District
Property Description
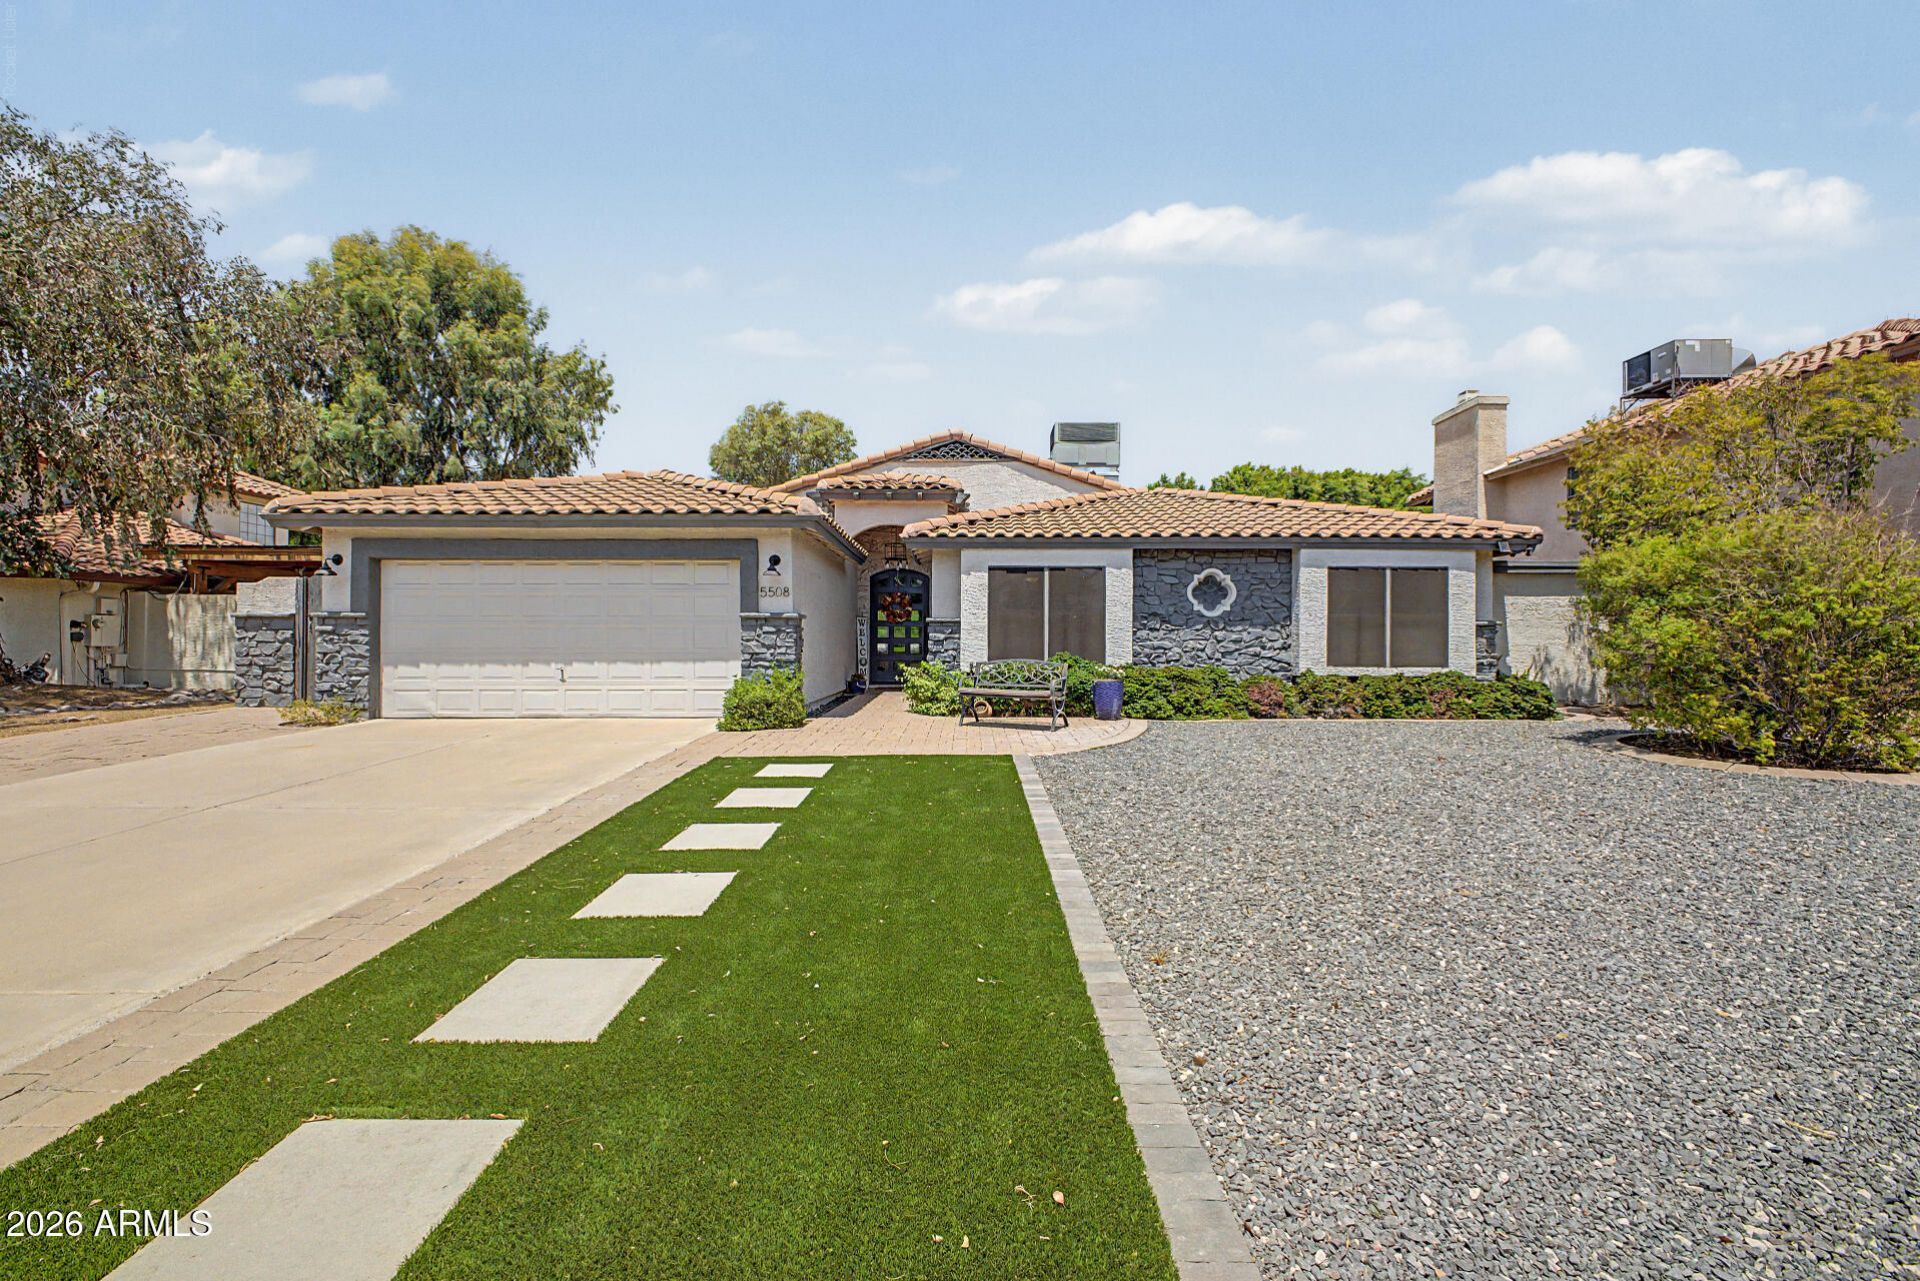
Great curb appeal. Beautifully landscaped and pavered front lead to an 8 Foot alder entry door. Back yard outdoor Arizona Living at its best with a huge pool and vaulted tongue and groove covered patio. Great room floorplan with split master. Maple cabinetry with granite counter top on generous kitchen island. Across the street from Desert Horizon Park. The kitchen features top-of-the line appliance package including Jenn-Air, GE Monogram and Profile and Bosch. The master retreat offers alder French doors leading to the patio & pool area, 2 closets, a claw-foot tub, dual sinks with granite counters, and a large walk-in shower with dual heads.The great room is highlighted by a gorgeous floor to ceiling stone wall & wood-burning fireplace. This home also features beautiful alder doors throughout, tile & alder baseboards and upgraded wall texture with rounded corners. A/C new in 2020 15 seer unit. Hot water heater new in 2025. Kool ceck was resurfaced in July 2026.
Property Features
Property Type: Residential - Single Family
Cooling: Ceiling Fan(s), Central Air
Fenced: Yes
Fireplaces: 1
Garage: 2 car attached
Heating: Electric
Home Style: Ranch, Spanish
Lot Size: 0.19 Acres
Roof Type: Tile
Stories: 1.0
Taxes: $3,384
Year Built: 1985
Feature Descriptions
Assoc. Fee Includes: No Fees
Days on Site: 94
Exterior: Wood Frame, Painted, Stucco, Stone
Exterior: Storage, Rain Gutters
Flooring: Laminate, Tile
Interior: Full Bth Master Bdrm, Separate Shwr & Tub, Double Vanity, Eat-in Kitchen, Breakfast Bar, Pantry, Kitchen Island, Walk-in Pantry, Granite Counters, High Speed Internet, No Interior Steps
Laundry: Washer Hookup, Inside
Parking: Garage Door Opener, Attchd Gar Cabinets, Direct Access
Pool: Diving Pool
Property Sub Type: Single Family Residence
Sewer: Public Sewer
Special View Info: City
Swimming Pool: Yes
Water: Public
Room Sizes
Living Room: 21 X 19
Dining Room: 14 X 10
Kitchen: 14 X 10
Primary Bedroom: 15 X 15
Bedroom 2: 17 X 11
Bedroom 3: 15 X 11
Breakfast Room: 11 X 10 Level - First
Local Schools
High School: Horizon High School
Middle School: Sunrise Middle School
Elementary School: North Ranch Elementary School
School District: Paradise Valley Unified District
Listed By / Shown By
Listed By
Agency Name: Realty Executives Arizona Territory
Agency Phone: 602-755-8556
Shown By
Agency Title: Arizona Best Real Estate
Agency Phone: 480-948-4711

Estimate Your Payment
Estimated Payment
$ 2,383.89 per month $1,858.35 Principal & Interest $282.00 Property Tax $243.54 Homeowner's Insurance
5508 E Paradise Lane | MLS# 7057898
This single family home located at 5508 E Paradise Lane, Scottsdale, AZ 85254 is currently listed for sale with an asking price of $835,000. This property was built in 1985 and has 3 bedrooms. E Paradise Lane is located in the CONTINENTAL FOOTHILLS subdivision within the Paradise Valley Unified District school district. Search CONTINENTAL FOOTHILLS real estate on www.arizonabest.com today.