
BEDS3
BATHS2
SQUARE FEET1,840
MLS#7076468
STATUSActive
PROPERTY TYPEResidential - Single Family
SUBDIVISIONStetson Valley
SCHOOLDeer Valley Unified District
Property Description
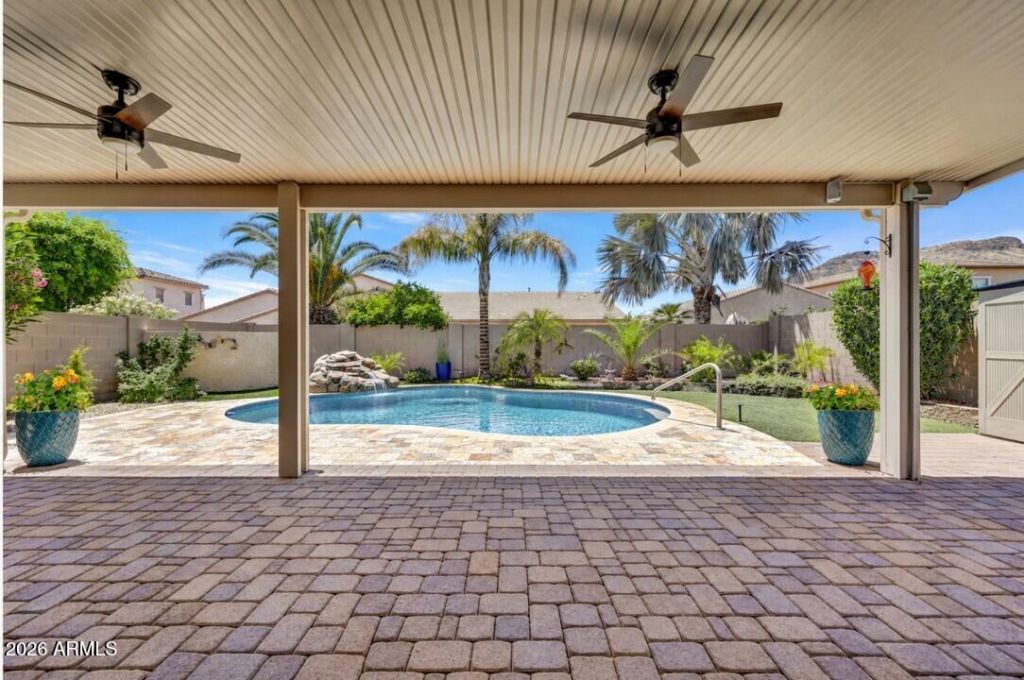
Welcome to elevated living in Stetson Valley. Meticulously renovated corner to corner (2023), single level (1,840 SF) w/pool and mtn. views is a cut above with its attention to detail, quality of design elements & workmanship. Tesla solar lease prepaid thru 2036 - huge savings! Throughout granite counters, white shaker cabinetry w/dovetail, soft close, main floors LVP, LED lighting. Kitchen island extended, seating for four, walk-in pantry. Master access to patio. 5-Ton Lennox. One of the best split floor plan designs for added privacy w/ (3) separate living areas off great room hub. 3 bed/2 bath/private flex room w/double doors, 2-car garage. Beautiful outdoor living with pebble sheen pool (New 2015), waterfall & travertine decking, extended paved covered patio, (2) gas hookups & turf.
Property Features
Property Type: Residential - Single Family
Cooling: Ceiling Fan(s), Central Air, Programmable Thmstat
Fenced: Yes
Garage: 2
Heating: Natural Gas
Lot Size: 0.14 Acres
Roof Type: Tile, Concrete
Stories: 1.0
Taxes: $2,654
Year Built: 2008
Feature Descriptions
Assoc. Fee Includes: Maintenance Grounds
Community Features: Playground, Biking/Walking Path
Days on Site: 2
Exterior: Private Yard
Exterior: Wood Frame, Painted, Stucco
Fee HOA: 325/Quarterly
Flooring: Carpet, Other
HOA Y/N: Yes
Interior: Full Bth Master Bdrm, Separate Shwr & Tub, Double Vanity, Eat-in Kitchen, Breakfast Bar, Pantry, Kitchen Island, Walk-in Pantry, Granite Counters, High Speed Internet, 9+ Flat Ceilings, No Interior Steps
Laundry: Inside
Parking: Garage Door Opener, Direct Access
Pool: Play Pool, Variable Speed Pump
Property Sub Type: Single Family Residence
Special View Info: Mountain(s)
Swimming Pool: Yes
Water: Public
Local Schools
High School: Sandra Day O'Connor High School
Middle School: Hillcrest Middle School
Elementary School: Inspiration Mountain School
School District: Deer Valley Unified District
Listed By / Shown By
Listed By
Agency Name: RE/MAX Fine Properties
Agency Phone: 480-792-9500
Shown By
Agency Title: Arizona Best Real Estate
Agency Phone: 480-948-4711

Estimate Your Payment
Estimated Payment
$ 1,914.01 per month $1,496.69 Principal & Interest $221.17 Property Tax $196.15 Homeowner's Insurance
5511 W Molly Lane | MLS# 7076468
This single family home located at 5511 W Molly Lane, Phoenix, AZ 85083 is currently listed for sale with an asking price of $672,500. This property was built in 2008 and has 3 bedrooms with 1840 sq. ft. W Molly Lane is located in the Stetson Valley subdivision within the Deer Valley Unified District school district. Search Stetson Valley real estate on www.arizonabest.com today.