
BEDS5
BATHS
SQUARE FEET4,274
MLS#6983906
STATUSUnder Contract-Backups
PROPERTY TYPEResidential - Single Family
SUBDIVISIONTIERRA DEL PARAISO
SCHOOLScottsdale Unified District
Property Description
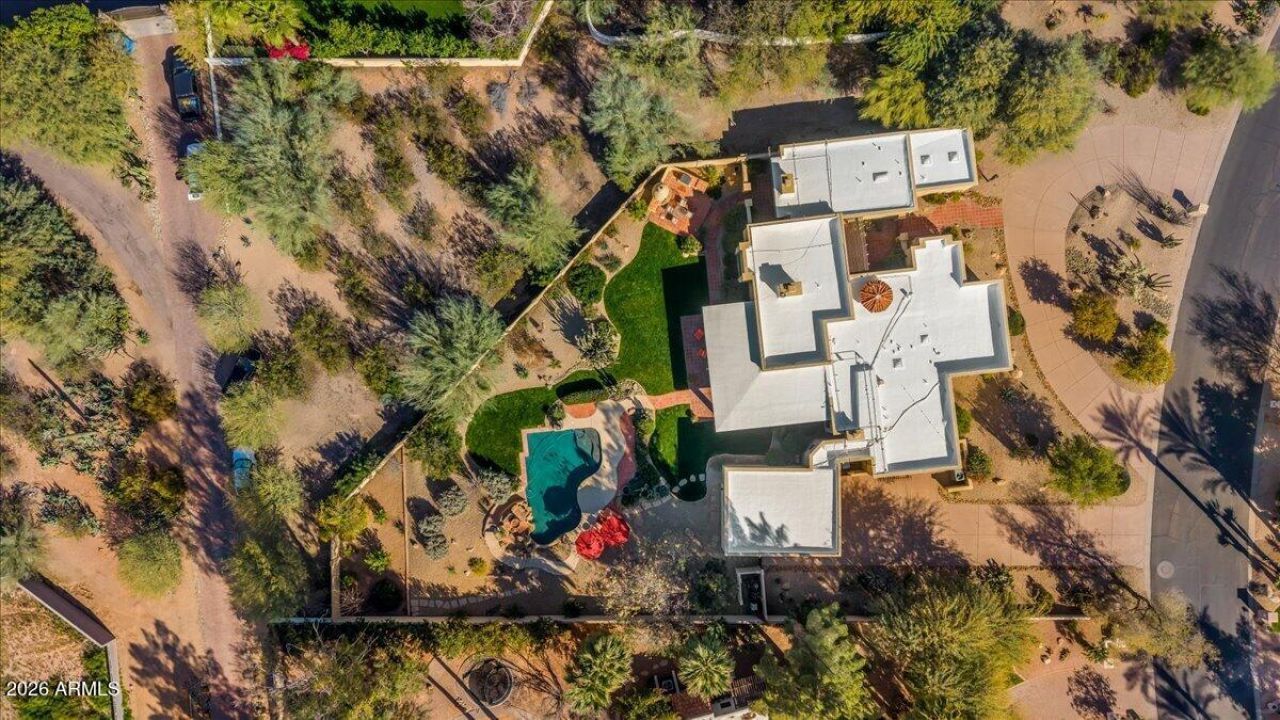
Location, location...An entertainers dream, this move-in ready estate showcases UNOBSTRUCTED VIEWS of Camelback Mountain from one of the most coveted lots in the area. Set on 1.031 acres with an impressive 130+ foot automatic setback, the property offers exceptional privacy, expansive outdoor living space, and $300K in recent upgrades (roof 12/25, new irrigation 2025, new HVAC 1 unit 2025, water heater 2025, and more). The updated home has seamlessly blended timeless architectural character with sophisticated modern enhancements. Provenza Artico hardwood flooring throughout provides a warm yet refined foundation for the homes elegant interiors. Just minutes from Loop 101, scenic desert trails, ScottFashion Square, premier shopping, fine dining, Downtown Scottsdale, and top-rated schools. Step through a custom artistic metal door into expansive living spaces designed for both grand entertaining and intimate family moments. Electric blackout shades and a full 7-speaker surround sound system enhance the modern lifestyle, while a dramatic dual wood-burning stone fireplace elegantly divides the family and living rooms. The formal dining room, highlighted by a light-filled rotunda, comfortably accommodates large gatherings, making entertaining effortless and sophisticated.The chefs kitchen is a true masterpiece. A central island anchors the space, surrounded by quartz countertops, a 5-burner Wolf cooktop, BOSCH refrigerator, wine and beverage cooler, warming drawer, trash compactor, and an expansive walk-in pantry. A 120-bottle refrigerated wine cellar and an inviting breakfast room with fireplace complete the space, offering the perfect setting for morning coffee or casual meals. The oversized laundry room provides additional pantry storage and an extra refrigerator.The primary room is a private sanctuary measuring 20 x 20, complete with a sitting area, wood-burning fireplace, and private walled patio. The spa-inspired primary bath exudes sophistication, featuring elevated 42-inch dual vanities, an oversized jetted tub, steam shower with Hansgrohe fixtures, bench seating, and heat lamps. The extraordinary primary closet is expansive, featuring dual skylights, and extensive custom built-ins; creating the ultimate private retreat.Secondary bedrooms feature hardwood flooring, walk-in closets, and elegant wood shutters. One guest suite includes a private en-suite bath with Hansgrohe rain shower and custom glass shower flooring. Two dedicated office spaces, including a private office, provide flexibility for modern lifestyles, accommodating work-from-home needs or personal study areas.Entertain effortlessly around a beehive gas fireplace seating area or built-in BBQ with three-section grill, while electronic roller shades and heaters ensure comfort year-round. The grounds feature a NEWER (2023) 11-zone drip and irrigation system, a garden area behind the pool, and dual-pane Pella windows.Garages include a single-car garage and an oversized 22 x 30 two-car garage with built-in cabinetry, shelving, and ample workshop or storage space. An electric car charging station and upgraded electrical panel provide modern convenience and efficiency. Beyond the walled backyard, the substantial lot offers room for a guest house, sport court, or future expansion, allowing flexibility for family growth or enhanced entertaining.Additional luxury touches throughout the home include natural gas service, city sewer access--a rare feature in the area--plantation shutters, bench windows, multiple fireplaces, a
Property Features
Property Type: Residential - Single Family
Cooling: Ceiling Fan(s), Central Air
Fenced: Yes
Fireplaces: 3
Garage: 3 car attached
Heating: Electric
Home Style: Ranch, Territorial/Santa Fe
Lot Size: 1.03 Acres
Roof Type: Foam
Stories: 1.0
Taxes: $8,445
Year Built: 1978
Feature Descriptions
Assoc. Fee Includes: No Fees
Days on Site: 104
Exterior: Private Yard, Misting System, Built-in Barbecue
Exterior: Block, Wood Frame, Stucco
Fireplace: Family Room, Living Room, Master Bedroom, Two Way Fireplace, Exterior Fireplace
Flooring: Stone, Wood
Interior: Full Bth Master Bdrm, Separate Shwr & Tub, Double Vanity, Tub with Jets, Eat-in Kitchen, Pantry, Kitchen Island, Walk-in Pantry, Granite Counters, Quartz Countertops, High Speed Internet, 9+ Flat Ceilings
Laundry: Inside
Parking: RV Access/Parking, Extended Length Garage, Side Vehicle Entry, Garage Door Opener, Attchd Gar Cabinets, Separate Strge Area, Circular Driveway, Direct Access
Pool: Heated
Property Sub Type: Single Family Residence
Sewer: Sewer-In & Connected
Special View Info: Mountain(s)
Swimming Pool: Yes
Water: Public
Local Schools
High School: Saguaro High School
Middle School: Mohave Middle School
Elementary School: Kiva Elementary School
School District: Scottsdale Unified District
Listed By / Shown By
Listed By
Agency Name: Realty ONE Group
Agency Phone: 480-285-0000
Shown By
Agency Title: Arizona Best Real Estate
Agency Phone: 480-948-4711

Estimate Your Payment
Estimated Payment
$ 9,514.07 per month $7,789.48 Principal & Interest $703.75 Property Tax $1,020.83 Homeowner's Insurance
5512 N 67th Place | MLS# 6983906
This single family home located at 5512 N 67th Place, Paradise Valley, AZ 85253 is currently listed for sale with an asking price of $3,500,000. This property was built in 1978 and has 5 bedrooms with 4274 sq. ft. N 67th Place is located in the TIERRA DEL PARAISO subdivision within the Scottsdale Unified District school district. Search TIERRA DEL PARAISO real estate on www.arizonabest.com today.