
BEDS5
BATHS5
SQUARE FEET3,500
MLS#6944340
STATUSActive
PROPERTY TYPEResidential - Single Family
SUBDIVISIONESTATES AT ARROWHEAD PHASE 1A
SCHOOLDeer Valley Unified District
Property Description
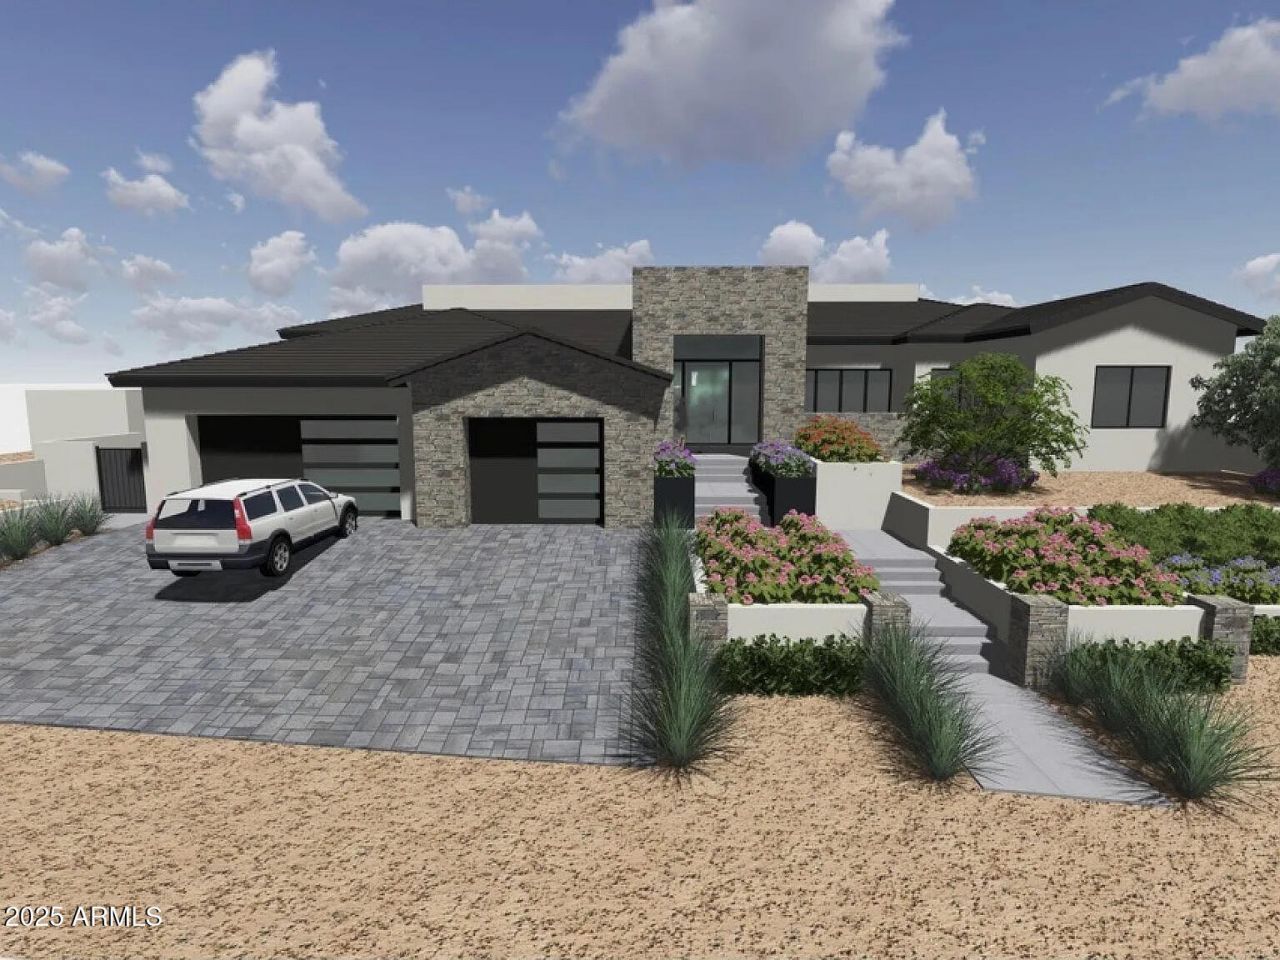
Panoramic City Lights, Lake & Mountain Views Await! This forthcoming luxury home is to be built on one of the last coveted Mountainside lots in Arrowhead Lakes. Located 9 min from the new Childrens Hospital. The mountain side is your backyard with numerous Hiking/Biking trails & World Class Golf Courses nearby. Shopping & Entertainment venues abound. Drive by to see the views for yourself! Mtn Side Lots are Scarce in this area. Very few lots left of this quality in a city location. Fiinal Price will be determined by your design choices. Builder estimate range: $1.1m - $1.6m including lot. Plans, Engineering & HOA Design Approval are completed. List Price is for Lot & Base Price of the Home. Buyer can choose builder and work with architect to finalize plans to your taste.
Property Features
Property Type: Residential - Single Family
Cooling: Central Air
Fenced: Yes
Fireplaces: 1
Garage: 3
Heating: Natural Gas
Lot Size: 0.46 Acres
Roof Type: Concrete
Stories: 1.0
Taxes: $1,791
Year Built: 2026
Feature Descriptions
Accessibility: Zero-Grade Entry, Bath Roll-In Shower, Bath Raised Toilet, Bath Grab Bars, Bath Roll-Under Sink, Bath Lever Faucets, Bath Scald Ctrl Fct
Assoc. Fee Includes: Maintenance Grounds
Days on Site: 256
Exterior: Wood Frame, Spray Foam Insulation, Painted, Stucco, St
Fee HOA: 166.5/Monthly
Fireplace: Exterior Fireplace, Fire Pit
HOA Y/N: Yes
Interior: Full Bth Master Bdrm, Separate Shwr & Tub, Double Vanity, Tub with Jets, Bidet, Eat-in Kitchen, Breakfast Bar, Pantry, Kitchen Island, Walk-in Pantry, Granite Counters, 9+ Flat Ceilings
Laundry: Engy Star (See Rmks), Inside
Pool: Heated, Play Pool, Lap, Variable Speed Pump
Property Sub Type: Single Family Residence
Spa: Private, Heated
Spa: Yes
Swimming Pool: Yes
Water: Public
Local Schools
High School: Mountain Ridge High School
Middle School: Hillcrest Middle School
Elementary School: Legend Springs Elementary
School District: Deer Valley Unified District
Listed By / Shown By
Listed By
Agency Name: HomeSmart
Agency Phone: 602-230-7600
Shown By
Agency Title: Arizona Best Real Estate
Agency Phone: 480-948-4711

Estimate Your Payment
Estimated Payment
$ 2,791.97 per month $2,336.51 Principal & Interest $149.25 Property Tax $306.21 Homeowner's Insurance
5516 W Melinda Lane | MLS# 6944340
This single family home located at 5516 W Melinda Lane, Glendale, AZ 85308 is currently listed for sale with an asking price of $1,049,849. This property was built in 2026 and has 5 bedrooms with 3500 sq. ft. W Melinda Lane is located in the ESTATES AT ARROWHEAD PHASE 1A subdivision within the Deer Valley Unified District school district. Search ESTATES AT ARROWHEAD PHASE 1A real estate on www.arizonabest.com today.