
BEDS4
BATHS5
MLS#7070285
STATUSActive
PROPERTY TYPEResidential - Single Family
SUBDIVISIONLA DONNA ESTATES UNIT 3
SCHOOLScottsdale Unified District
Property Description
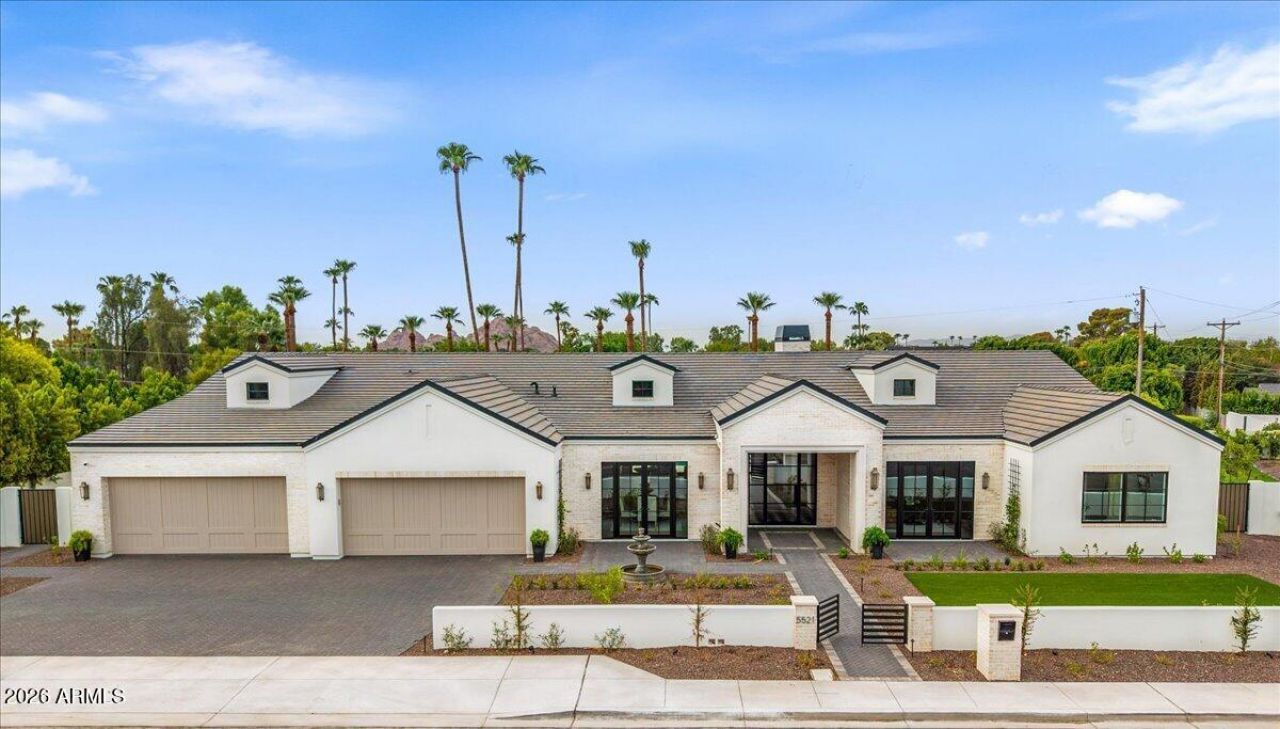
This brand-new home is a remarkable custom residence where no detail was overlooked. Ideally situated among exquisite estates in the heart of Arcadia, this exceptional home showcases idyllic design, bold architecture, and the finest modern finishes. The stunning island kitchen is outfitted with top-of-the-line Wolf and Sub-Zero appliances, including a 150- bottle wine refrigerator, and a fantastic back kitchen perfect for catering and prep. Featuring 5 bedrooms, 6 baths, a dedicated office, large den, and 5,636 square feet of thoughtfully designed living space. The home seamlessly blends luxury, comfort, and functionality. The fully automated Control4 smart-home system provides effortless operations throughout, while the extended 4-car garage offers exceptional space and convenience. Every element of this extraordinary residence has been carefully curated to create a sophisticated yet inviting environment in one of Arcadias most coveted settings, where the indoor living is beautifully complemented by impressive landscape and hardscape, a resort-style pool and spa, and breathtaking views of Camelback Mountain.
Property Features
Property Type: Residential - Single Family
Cooling: Ceiling Fan(s), Central Air
Fenced: Yes
Garage: 4
Heating: Natural Gas
Lot Size: 0.51 Acres
Roof Type: Tile
Stories: 1.0
Taxes: $7,262
Year Built: 2026
Feature Descriptions
Assoc. Fee Includes: No Fees
Days on Site: 54
Exterior: Wood Frame, Painted
Exterior: Private Yard
Fireplace: Family Room, Living Room, Gas
Flooring: Stone, Tile, Wood
Interior: Full Bth Master Bdrm, Separate Shwr & Tub, Double Vanity, Eat-in Kitchen, Breakfast Bar, Walk-in Pantry, Quartz Countertops, High Speed Internet, Smart Home, Vaulted Ceiling(s)
Laundry: Washer Hookup, Inside, Gas Dryer Hookup
Parking: Garage Door Opener
Pool: Fenced, Outdoor
Property Sub Type: Single Family Residence
Sewer: Public Sewer
Spa: Yes
Spa: Private, Heated
Special View Info: Mountain(s)
Swimming Pool: Yes
Water: Public
Room Sizes
Primary Bedroom: 22.6 X 17.6
Bedroom 2: 16.2 X 13
Bedroom 3: 13 X 17
Great Room: 24 X 20
Bedroom 4: 13 X 17
Office: 15 X 17
Local Schools
High School: Arcadia High School
Middle School: Ingleside Middle School
Elementary School: Hopi Elementary School
School District: Scottsdale Unified District
Listed By / Shown By
Listed By
Agency Name: Compass
Agency Phone: 480-776-1555
Shown By
Agency Title: Arizona Best Real Estate
Agency Phone: 480-948-4711

Estimate Your Payment
Estimated Payment
$ 15,444.26 per month $13,119.71 Principal & Interest $605.17 Property Tax $1,719.38 Homeowner's Insurance
5521 E Lafayette Boulevard | MLS# 7070285
This single family home located at 5521 E Lafayette Boulevard, Phoenix, AZ 85018 is currently listed for sale with an asking price of $5,895,000. This property was built in 2026 and has 4 bedrooms. E Lafayette Boulevard is located in the LA DONNA ESTATES UNIT 3 subdivision within the Scottsdale Unified District school district. Search LA DONNA ESTATES UNIT 3 real estate on www.arizonabest.com today.