
BEDS4
BATHS4
SQUARE FEET3,090
MLS#7057203
STATUSActive
PROPERTY TYPEResidential - Single Family
SUBDIVISIONSTETSON VALLEY PARCELS 5 13 14
SCHOOLDeer Valley Unified District
Property Description
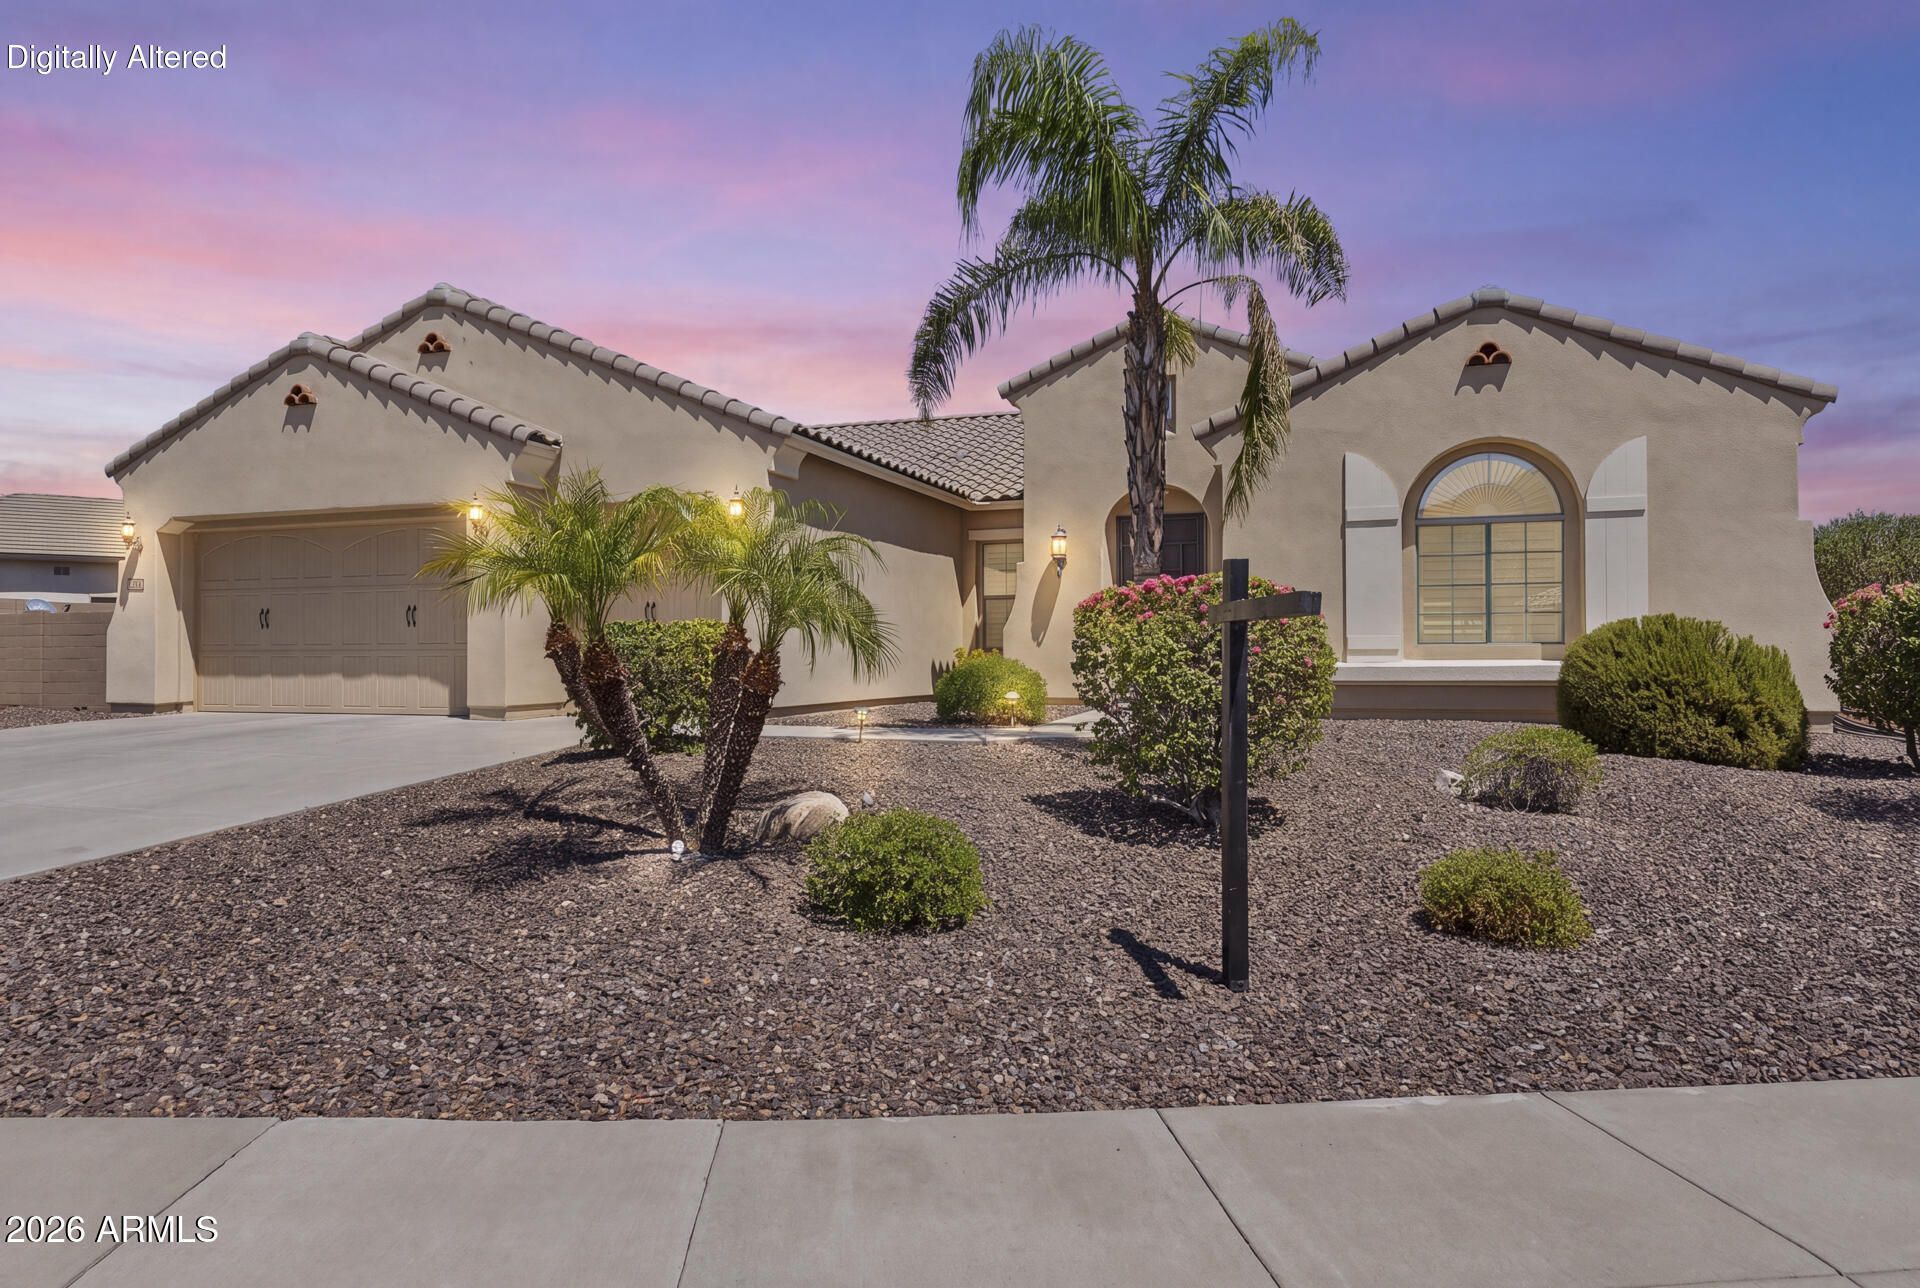
Space, elegance, and privacy come together in this exceptional home! Boasting 4 beds, 3.5 baths, and an impressive 3,090 sqft of living space on a generous sized sqft lot!! With soaring vaulted ceilings, tile flooring throughout, a cozy fireplace, and a formal dining room. The spacious kitchen is designed to impress with granite countertops, a large island, abundant cabinetry, and a walk-in pantry. The split primary suite provides a private retreat with a separate soaking tub and shower. Enjoy outdoor living from the covered patio and covered deck, all surrounded by low-maintenance desert landscaping. Complete with a 3-car garage and outstanding community amenities, including a childrens playground, tennis courts, and more, this home offers the lifestyle youve been searching for.
Property Features
Property Type: Residential - Single Family
Cooling: ENERGY STAR Qualified Equipment
Fireplaces: 1
Garage: 3
Heating: ENERGY STAR Qualified Equipment
Lot Size: 0.36 Acres
Roof Type: Tile
Stories: 1.0
Taxes: $4,697
Year Built: 2010
Feature Descriptions
Accessibility: Bath Raised Toilet, Bath Grab Bars
Assoc. Fee Includes: Maintenance Grounds
Community Features: Tennis Court(s), Playground, Biking/Walking Path, Pickleball
Days on Site: 3
Exterior: Wood Frame, Wood Siding
Fee HOA: 325/Quarterly
Fireplace: Gas
Flooring: Tile
HOA Y/N: Yes
Interior: Separate Shwr & Tub, Double Vanity, Eat-in Kitchen, Pantry, Kitchen Island, Granite Counters, High Speed Internet, Vaulted Ceiling(s), 9+ Flat Ceilings, No Interior Steps
Parking: Attached Garage
Property Sub Type: Single Family Residence
Utilities: Natural Gas Available
Water: Public
Local Schools
High School: Sandra Day O'Connor High School
Middle School: Stetson Hills School
Elementary School: Stetson Hills School
School District: Deer Valley Unified District
Listed By / Shown By
Listed By
Agency Name: EveryPlace
Shown By
Agency Title: Arizona Best Real Estate
Agency Phone: 480-948-4711

Estimate Your Payment
Estimated Payment
$ 2,377.51 per month $1,755.97 Principal & Interest $391.42 Property Tax $230.13 Homeowner's Insurance
5521 W Parsons Road | MLS# 7057203
This single family home located at 5521 W Parsons Road, Phoenix, AZ 85083 is currently listed for sale with an asking price of $789,000. This property was built in 2010 and has 4 bedrooms with 3090 sq. ft. W Parsons Road is located in the STETSON VALLEY PARCELS 5 13 14 subdivision within the Deer Valley Unified District school district. Search STETSON VALLEY PARCELS 5 13 14 real estate on www.arizonabest.com today.