
BEDS3
BATHS3
SQUARE FEET2,204
MLS#7039088
STATUSActive
PROPERTY TYPEResidential - Single Family
SUBDIVISIONFR NW COR SW4 SW4 NE4 E 33 S 17927 TO POB TH E 92F S 149F M-L W 92F N 149F M-L TO POB EX RD P-D 8
SCHOOLPhoenix Union High School District
Property Description
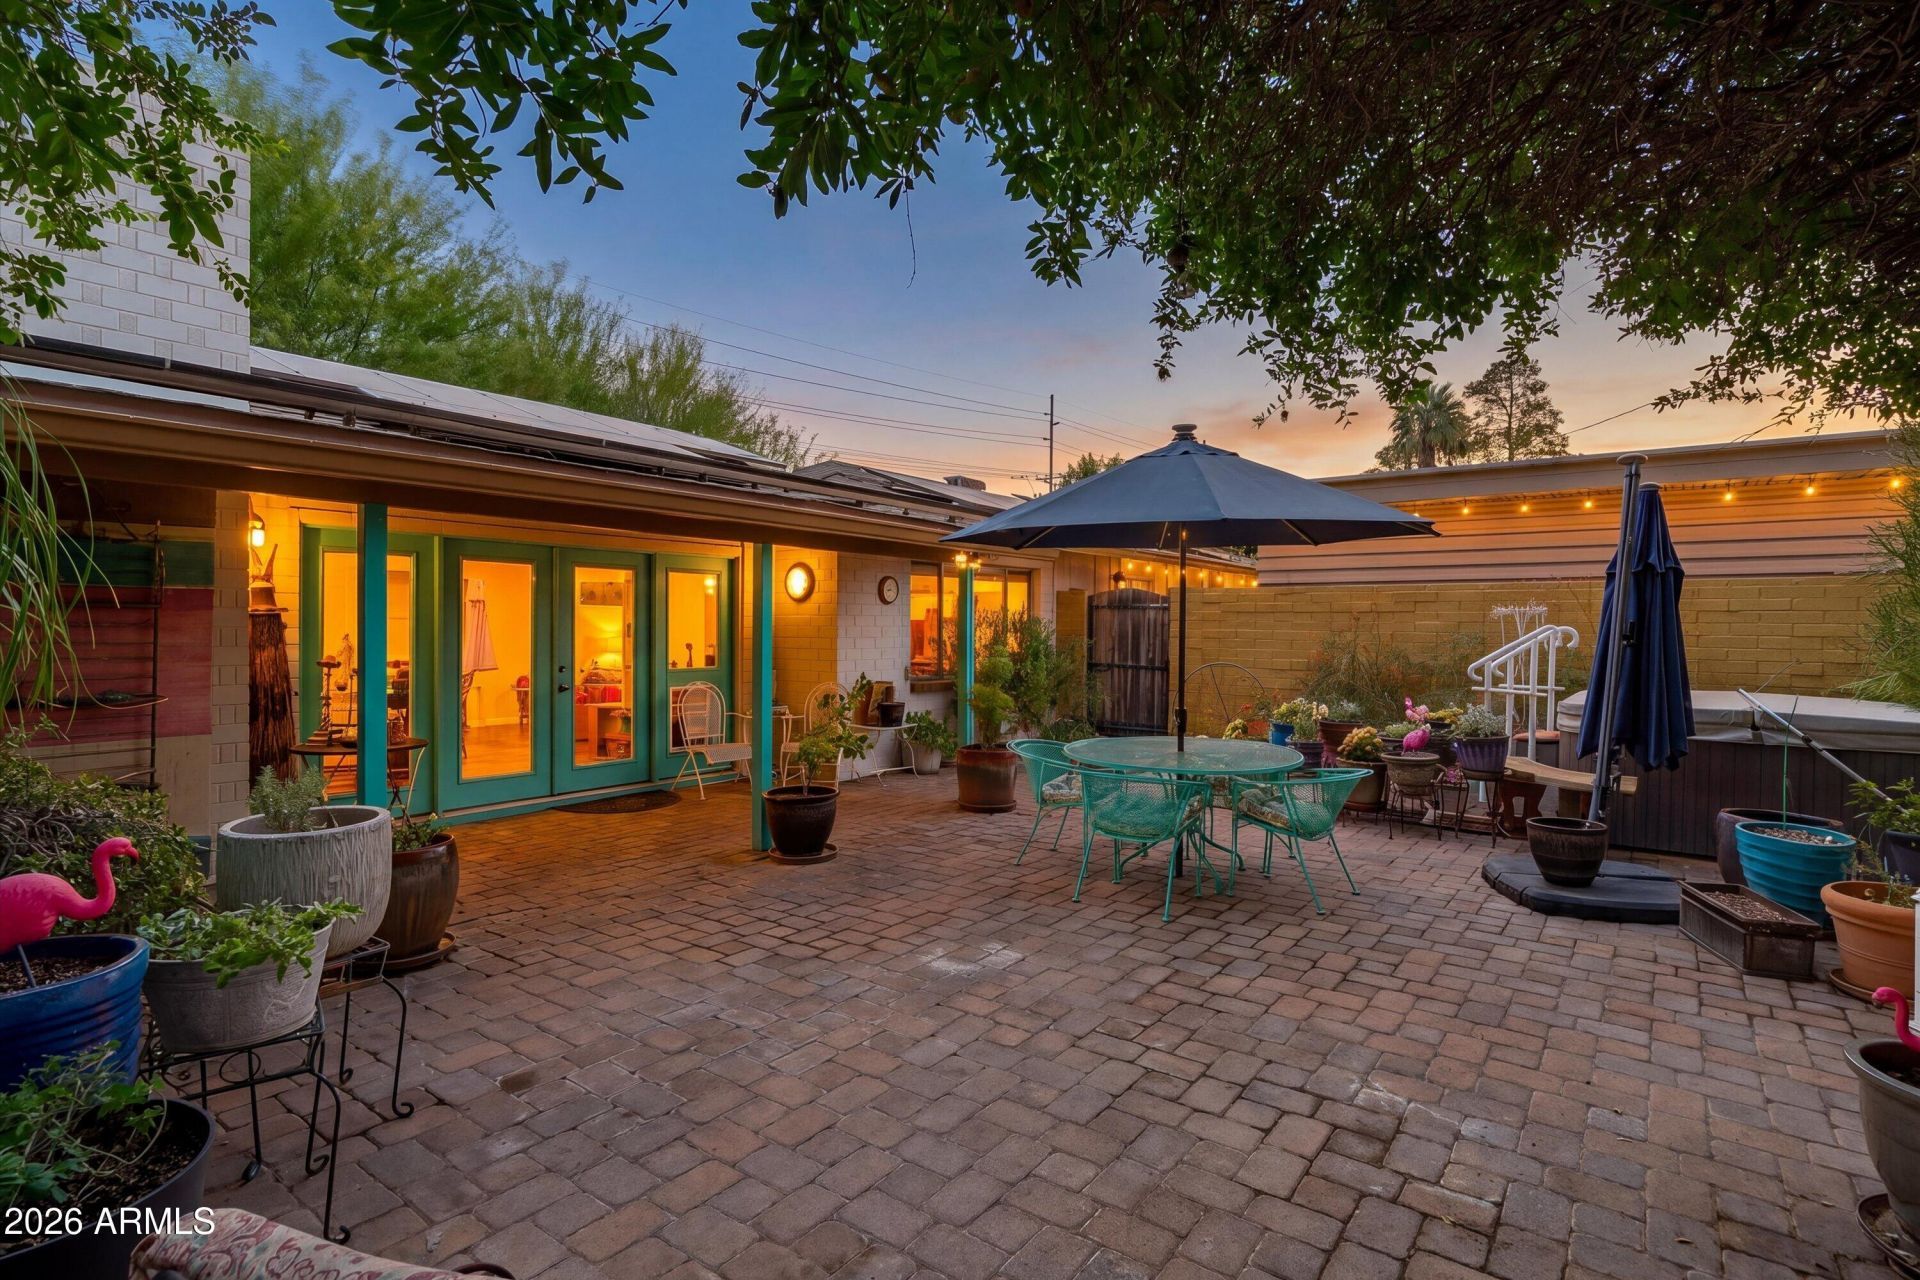
Historic 1954 Del Webb ranch-style home in the heart of Phoenix on a premium 1/3-acre corner lot with mature shade trees. This 2,350 sq. ft. home features owned solar with backup battery, RV gate, 2-car side-entry garage, 3-car covered parking, wood flooring, neutral finishes, and a living area with a fireplace. The galley kitchen offers solid-surface counters, mosaic tile backsplash, built-in appliances, recessed lighting, and ample cabinetry. The primary suite includes a sitting area, outdoor access, and an ensuite bath, while guest quarters offer a separate entry and private bath. Enjoy a covered patio, extended paver seating area, and hot tub in the spacious backyard. See the Documents tab for the history of this unique property.
Property Features
Property Type: Residential - Single Family
Cooling: Ceiling Fan(s), Central Air, Heat Pump
Fenced: Yes
Fireplaces: 1
Garage: 2
Heating: Natural Gas, Forced Air, Heat Pump
Home Style: Ranch
Lot Size: 0.31 Acres
Roof Type: Composition
Stories: 1.0
Taxes: $4,357
Year Built: 1954
Feature Descriptions
Assoc. Fee Includes: No Fees
Days on Site: 19
Exterior: Block, Brick, Painted
Exterior: Storage, Private Yard
Fireplace: Gas, Wood Burning
Flooring: Laminate, Tile
Interior: 3/4 Bath Master Bdrm, Eat-in Kitchen
Laundry: Inside
Parking: Garage Door Opener, Gated, Attached Garage, Attached Carport
Property Sub Type: Single Family Residence
Water: Public
Local Schools
High School: North High School
Middle School: Madison #1 Elementary School
Elementary School: Madison Rose Lane School
School District: Phoenix Union High School District
Listed By / Shown By
Listed By
Agency Name: Realty ONE Group
Agency Phone: 480-315-1240
Shown By
Agency Title: Arizona Best Real Estate
Agency Phone: 480-948-4711

Estimate Your Payment
Estimated Payment
$ 2,626.08 per month $2,000.78 Principal & Interest $363.08 Property Tax $262.21 Homeowner's Insurance
5525 N 12th Street | MLS# 7039088
This single family home located at 5525 N 12th Street, Phoenix, AZ 85014 is currently listed for sale with an asking price of $899,000. This property was built in 1954 and has 3 bedrooms with 2204 sq. ft. N 12th Street is located in the FR NW COR SW4 SW4 NE4 E 33 S 17927 TO POB TH E 92F S 149F M-L W 92F N 149F M-L TO POB EX RD P-D 8 subdivision within the Phoenix Union High School District school district. Search FR NW COR SW4 SW4 NE4 E 33 S 17927 TO POB TH E 92F S 149F M-L W 92F N 149F M-L TO POB EX RD P-D 8 real estate on www.arizonabest.com today.