
BEDS5
BATHS3
MLS#7095422
STATUSActive
PROPERTY TYPEResidential - Single Family
SUBDIVISIONWATERSTON NORTH PHASE 1
SCHOOLChandler Unified District #80
Property Description
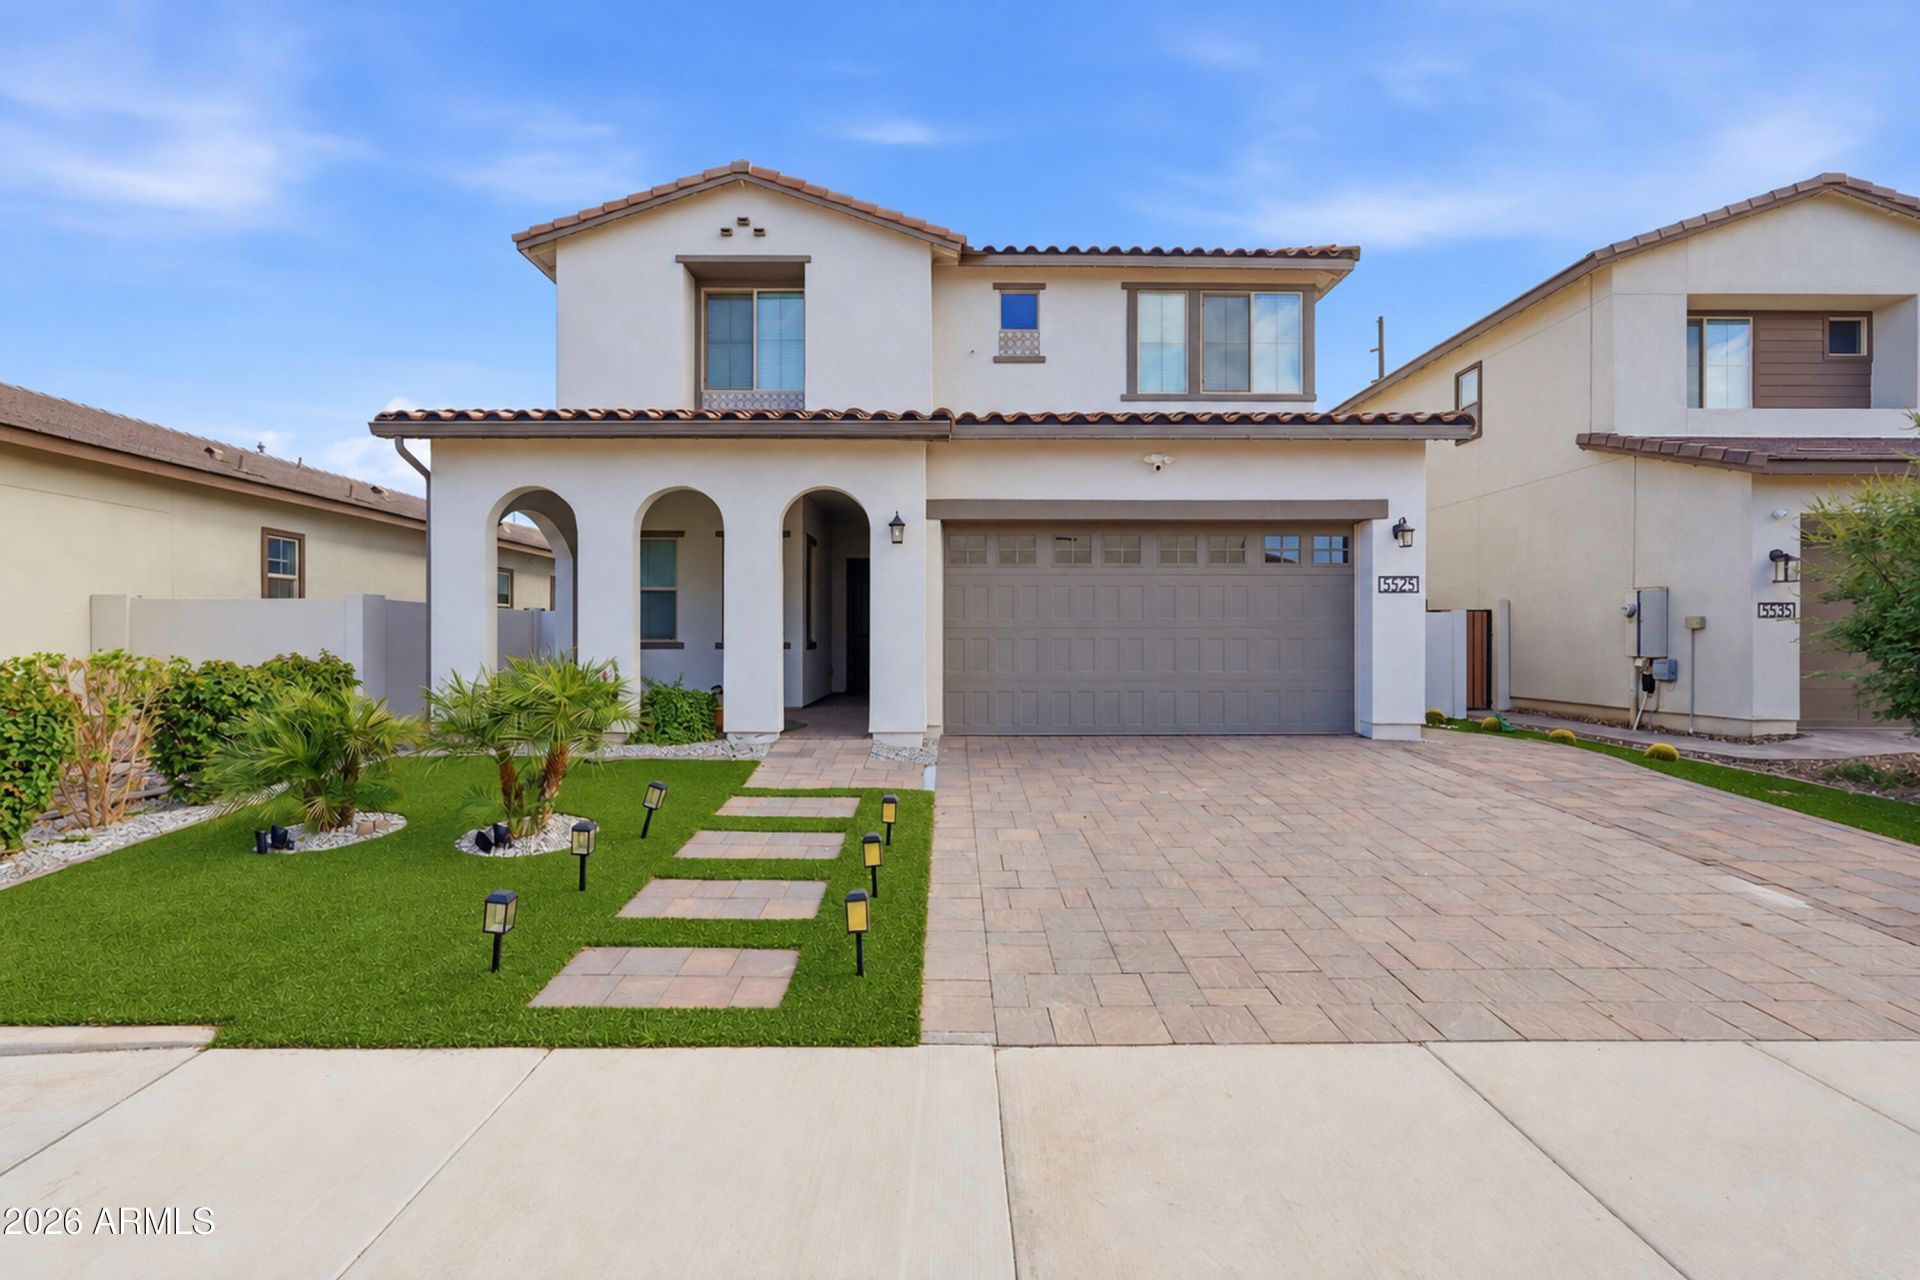
Experience luxury living in Gilberts sought-after gated Waterston community, served by the highly regarded Chandler Unified School District! Built in 2024, this stunning 5-bedroom, 3-bath home offers over 3,100 sq ft of living space, a spacious loft, and a downstairs bedroom and bath. The gourmet kitchen features an oversized quartz island and GE Profile appliances, while the luxurious primary suite boasts a custom tiled shower. Escape to your private backyard oasis with lush landscaping, charming trellises, a fountain, and two putting greens! Enjoy energy-efficient construction, smart home upgrades, and resort-style amenities including a pool, lake, clubhouse, and parks. Minutes from San Tan Village!
Property Features
Property Type: Residential - Single Family
Cooling: Central Air, Programmable Thmstat
Fenced: Yes
Garage: 3
Heating: Natural Gas, Forced Air
Lot Size: 0.15 Acres
Roof Type: Tile
Stories: 2.0
Taxes: $2,597
Year Built: 2024
Feature Descriptions
Assoc. Fee Includes: Maintenance Grounds, Street Maint
Community Features: Lake, Community Spa, Community Spa Htd, Gated, Playground, Biking/Walking Path, Clubhouse
Days on Site: 7
Exterior: Wood Frame, Blown Cellulose, Painted, Stucco
Exterior: Private Yard
Fee HOA: 175/Monthly
Flooring: Carpet, Vinyl, Tile
HOA Y/N: Yes
Interior: Full Bth Master Bdrm, Double Vanity, Bidet, Breakfast Bar, Pantry, Kitchen Island, Walk-in Pantry, Non-laminate Counter, Quartz Countertops, High Speed Internet, Upstairs, 9+ Flat Ceilings
Laundry: Inside
Parking: Tandem, Garage Door Opener, Direct Access
Property Sub Type: Single Family Residence
Sewer: Public Sewer
Special View Info: Mountain(s)
Water: Public
Local Schools
High School: Basha High School
Middle School: Willie & Coy Payne Jr. High
Elementary School: Robert J.C. Rice Elementary School
School District: Chandler Unified District #80
Listed By / Shown By
Listed By
Agency Name: RE/MAX Fine Properties
Agency Phone: 480-792-9500
Shown By
Agency Title: Arizona Best Real Estate
Agency Phone: 480-948-4711

Estimate Your Payment
Estimated Payment
$ 2,393.82 per month $1,925.12 Principal & Interest $216.42 Property Tax $252.29 Homeowner's Insurance
5525 S Red Rock Street | MLS# 7095422
This single family home located at 5525 S Red Rock Street, Gilbert, AZ 85298 is currently listed for sale with an asking price of $865,000. This property was built in 2024 and has 5 bedrooms. S Red Rock Street is located in the WATERSTON NORTH PHASE 1 subdivision within the Chandler Unified District #80 school district. Search WATERSTON NORTH PHASE 1 real estate on www.arizonabest.com today.