
BEDS7
BATHS
SQUARE FEET5,003
MLS#6824492
STATUSActive
PROPERTY TYPEResidential - Single Family
SUBDIVISIONVILLAGE ESTATES
SCHOOLParadise Valley Unified District
Property Description
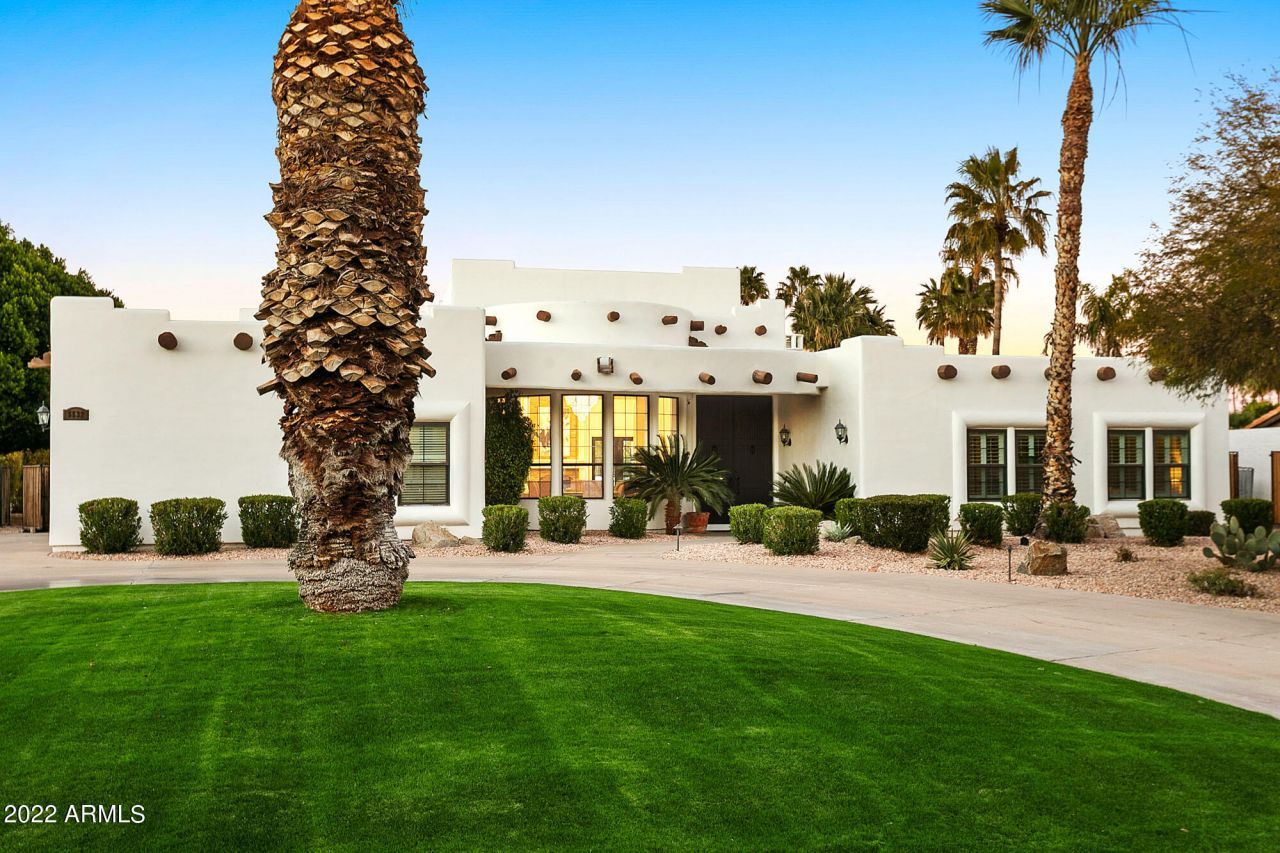
SIX FIGURE INCOME PRODUCING PROPERTY. This luxury retreat features 5 beds, 4.5 baths, office, and full basement. Set on a sprawling estate lot this property is only minutes from Scottsdales top attractions. This home showcases some of the finest interior finishes and outdoor amenities you can find in Scottsdale. The open concept great room has and inviting living area and both a casual and formal dining. The custom kitchen lies at the heart of the home and is fully equipped with a luxury appliance package, broad island and custom walk-through pantry. Primary suite features a fireplace, seating area, large walk-in closet and a stunning spa-bathroom. The expansive outdoor space is a must see with a huge heated pool, hot tub, full-size tennis court, putting green and play structure. No HOA
Property Features
Property Type: Residential - Single Family
Basement: Finished, Full
Cooling: Ceiling Fan(s), Central Air, Programmable Thmstat
Fenced: Yes
Fireplaces: 2
Garage: 3
Heating: Electric
Home Style: Ranch, Spanish
Lot Size: 0.81 Acres
Roof Type: Foam
Stories: 1.0
Taxes: $9,909
Year Built: 1985
Feature Descriptions
Assoc. Fee Includes: No Fees
Days on Site: 454
Exterior: Tennis Court(s), Sport Court(s), Playground, Built-in Barbecue
Exterior: Wood Frame, Painted, Stucco
Fireplace: Living Room, Master Bedroom
Flooring: Tile, Wood
Interior: Full Bth Master Bdrm, Separate Shwr & Tub, Double Vanity, Eat-in Kitchen, Breakfast Bar, Pantry, Kitchen Island, Walk-in Pantry, High Speed Internet, Vaulted Ceiling(s), 9+ Flat Ceilings, Wet Bar
Laundry: Inside
Parking: Garage Door Opener, Circular Driveway, Direct Access
Pool: Diving Pool, Heated, Variable Speed Pump
Property Sub Type: Single Family Residence
Spa: Yes
Spa: Above Ground, Heated
Special View Info: Mountain(s)
Swimming Pool: Yes
Utilities: Propane
Water: Public
Local Schools
High School: Horizon High School
Middle School: Sunrise Middle School
Elementary School: Liberty Elementary School
School District: Paradise Valley Unified District
Listed By / Shown By
Listed By
Agency Name: Silverleaf Realty
Agency Phone: 480-502-6902
Shown By
Agency Title: Arizona Best Real Estate
Agency Phone: 480-948-4711

Estimate Your Payment
Estimated Payment
$ 10,768.82 per month $8,790.99 Principal & Interest $825.75 Property Tax $1,152.08 Homeowner's Insurance
5532 E Crocus Drive | MLS# 6824492
This single family home located at 5532 E Crocus Drive, Scottsdale, AZ 85254 is currently listed for sale with an asking price of $3,950,000. This property was built in 1985 and has 7 bedrooms with 5003 sq. ft. E Crocus Drive is located in the VILLAGE ESTATES subdivision within the Paradise Valley Unified District school district. Search VILLAGE ESTATES real estate on www.arizonabest.com today.