
BEDS3
BATHS4
MLS#7062335
STATUSActive
PROPERTY TYPEResidential - Single Family
SUBDIVISIONASTORIA
SCHOOLScottsdale Unified District
Property Description
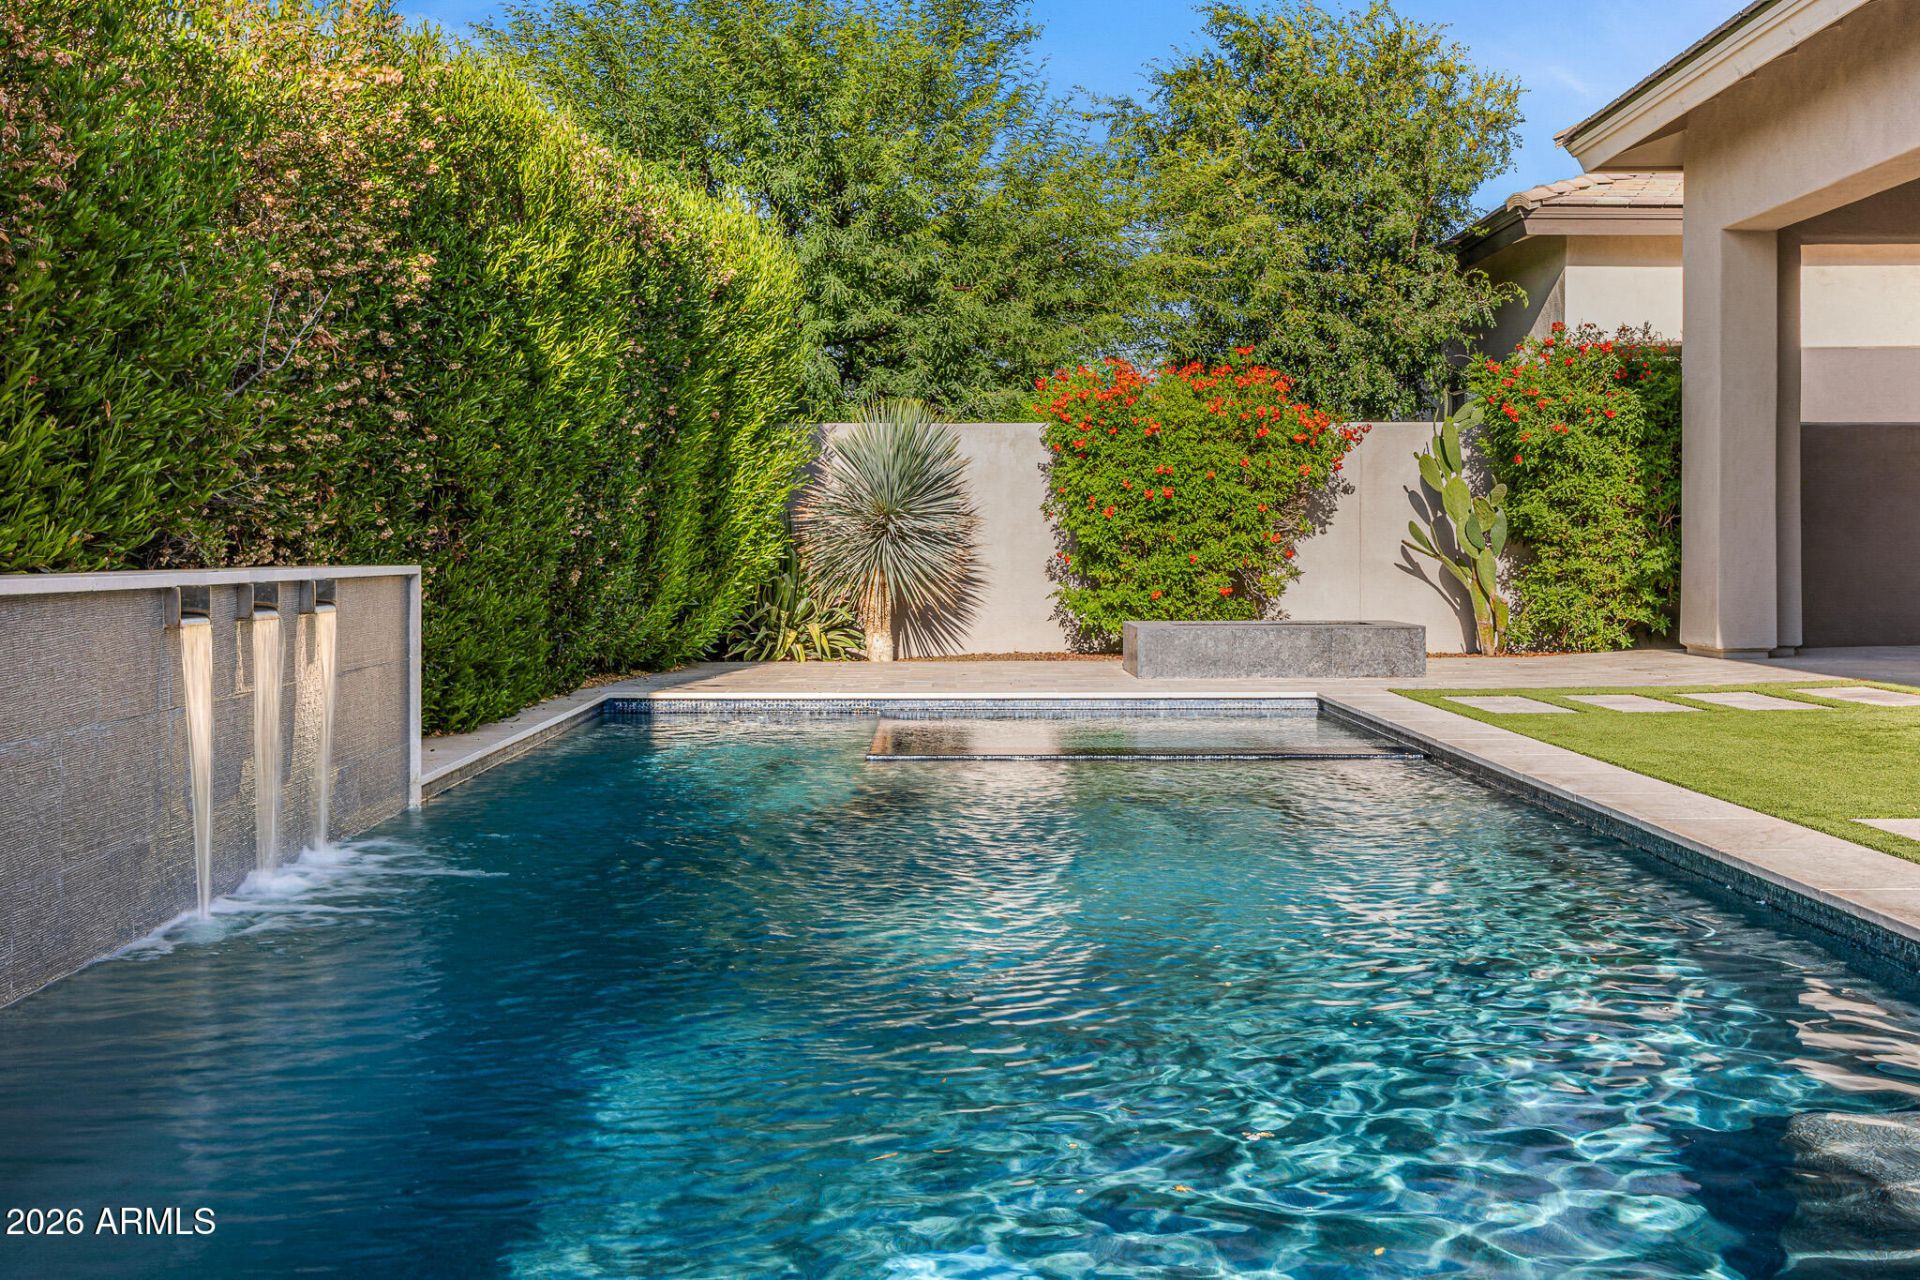
The ultimate lock-and-leave retreat in Paradise Valley, this beautifully designed residence is tucked within a quiet, private community and framed by mature ficus trees that create a serene, resort-like backdrop. Thoughtfully designed for effortless living, the home offers complete privacy, refined modern finishes, and an abundance of natural light throughout. Soaring ceilings and expansive windows elevate the interiors, while the elegant dining room flows seamlessly into a spacious open-concept family room that connects to the kitchen and sunny breakfast nook--ideal for both everyday living and entertaining. The chefs kitchen features high-end appliances, custom cabinetry, and a generous eat-in island designed for gathering. The primary suite is a true sanctuary, overlooking the pool and
Property Features
Property Type: Residential - Single Family
Cooling: Ceiling Fan(s), Programmable Thmstat
Fenced: Yes
Fireplaces: 2
Garage: 3
Heating: Natural Gas
Lot Size: 0.23 Acres
Roof Type: Tile
Stories: 1.0
Taxes: $4,912
Year Built: 2019
Feature Descriptions
Assoc. Fee Includes: Maintenance Grounds
Days on Site: 75
Exterior: Wood Frame, Stucco
Fee HOA: 666.95/Quarterly
Fireplace: Living Room, Gas, Exterior Fireplace, Fire Pit
Flooring: Carpet, Tile, Wood
HOA Y/N: Yes
Interior: Full Bth Master Bdrm, Separate Shwr & Tub, Double Vanity, Eat-in Kitchen, Pantry, Kitchen Island, Walk-in Pantry, Non-laminate Counter, Quartz Countertops, High Speed Internet, 9+ Flat Ceilings, No Interior Steps
Laundry: Inside
Parking: Garage Door Opener, Direct Access
Pool: Play Pool, Outdoor
Property Sub Type: Single Family Residence
Sewer: Public Sewer
Spa: Yes
Spa: Private
Swimming Pool: Yes
Water: Public
Local Schools
High School: Chaparral High School
Middle School: Cocopah Middle School
Elementary School: Cherokee Elementary School
School District: Scottsdale Unified District
Listed By / Shown By
Listed By
Agency Name: Compass
Agency Phone: 480-776-1555
Shown By
Agency Title: Arizona Best Real Estate
Agency Phone: 480-948-4711

Estimate Your Payment
Estimated Payment
$ 7,457.59 per month $6,231.59 Principal & Interest $409.33 Property Tax $816.67 Homeowner's Insurance
5534 E Alan Lane | MLS# 7062335
This single family home located at 5534 E Alan Lane, Paradise Valley, AZ 85253 is currently listed for sale with an asking price of $2,800,000. This property was built in 2019 and has 3 bedrooms. E Alan Lane is located in the ASTORIA subdivision within the Scottsdale Unified District school district. Search ASTORIA real estate on www.arizonabest.com today.