
BEDS4
BATHS
SQUARE FEET2,432
MLS#7027078
STATUSActive
PROPERTY TYPEResidential - Single Family
SUBDIVISIONRancho Saguaro Unit 4
SCHOOLParadise Valley Unified District
Property Description
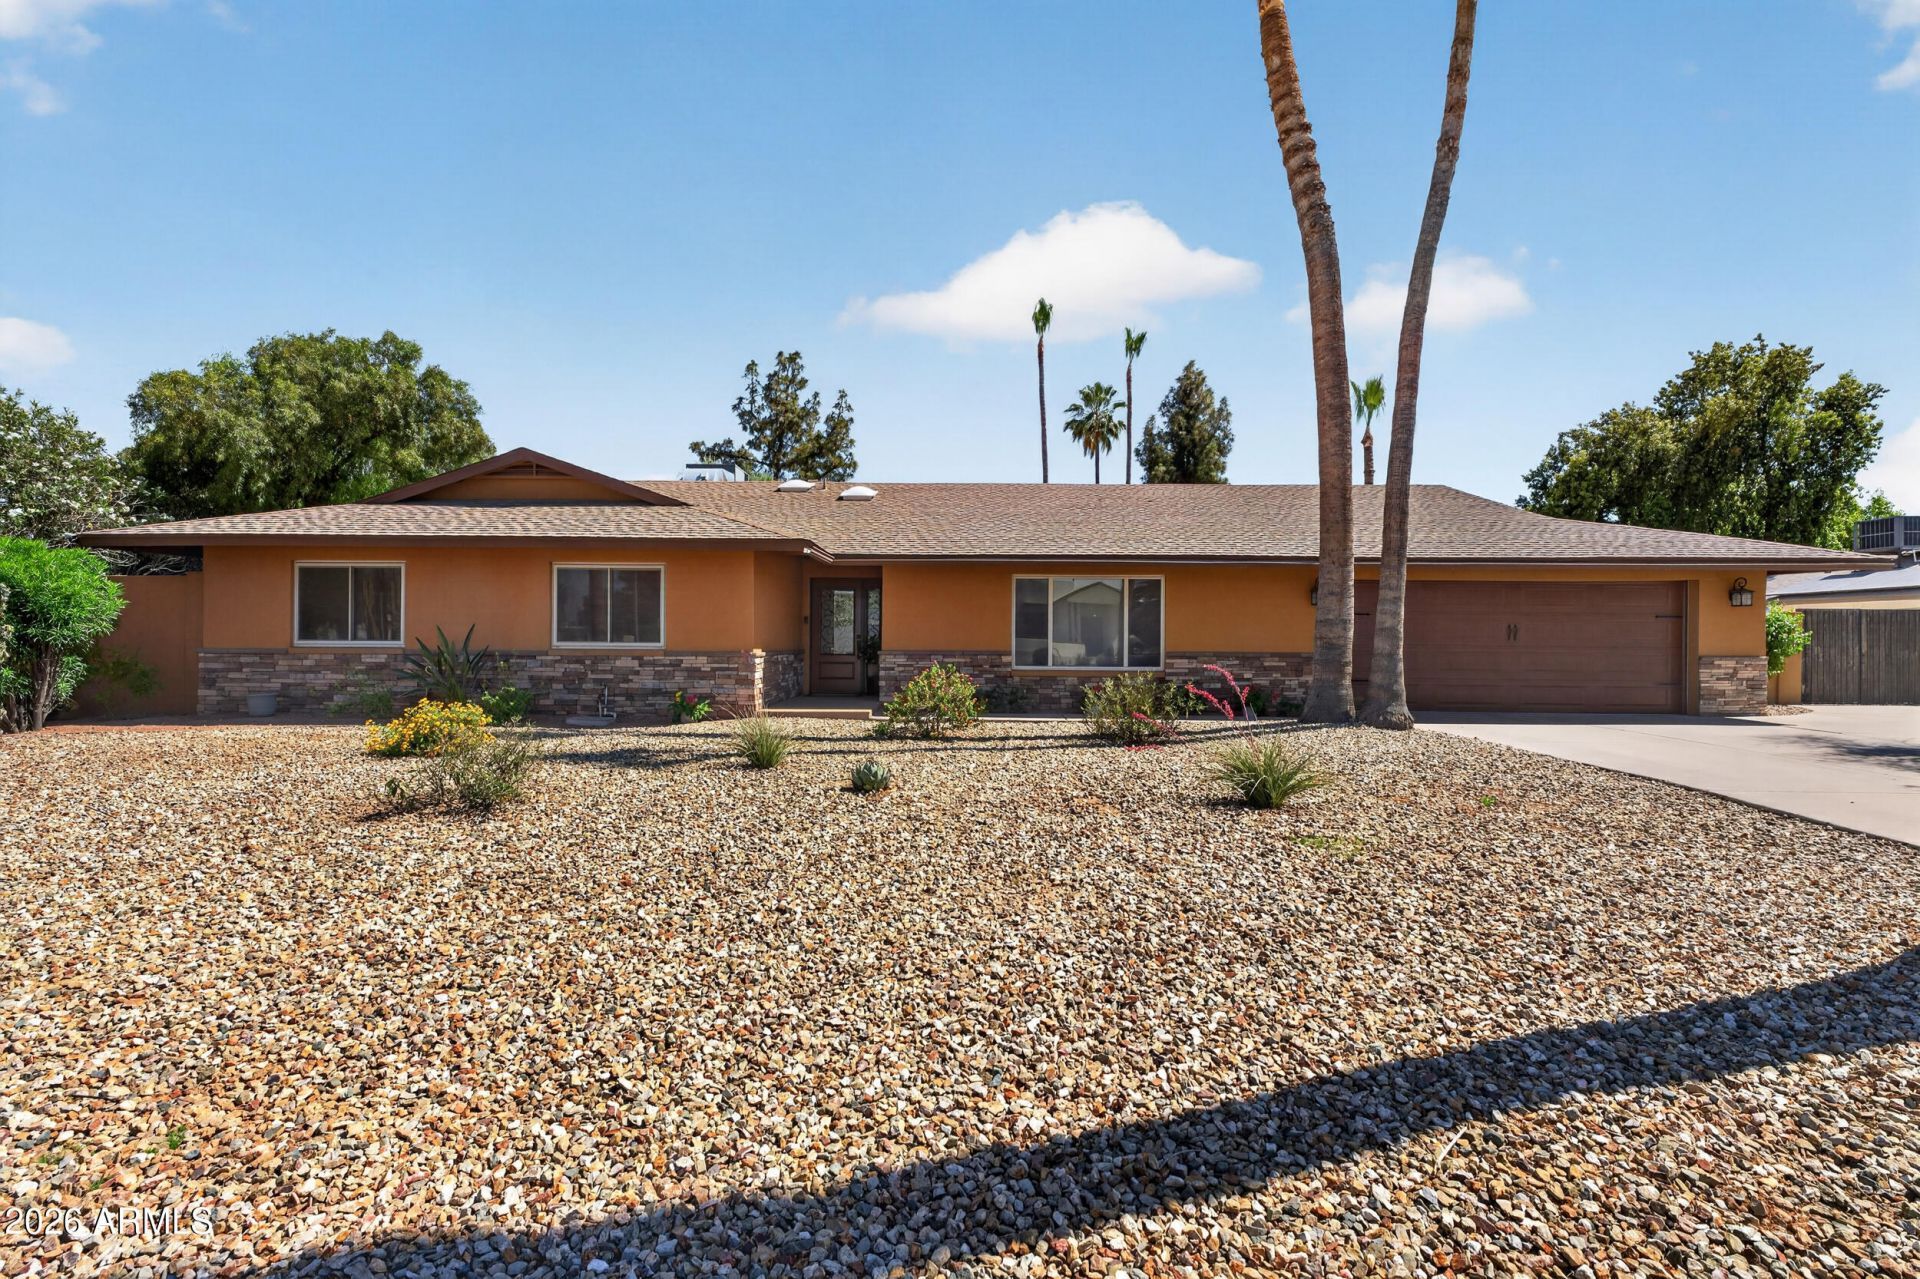
Welcome to your private oasis in Scottsdales magic zip code. Perfectly situated within walking or biking distance of the vibrant new PV Phoenix dining and shopping hub, youre also just minutes from Kierland Commons and Scottsdale Quarter. This light-filled home features a spacious, thoughtfully designed floor plan that flows effortlessly to a backyard built for the Arizona lifestyle. Enjoy a sparkling Pebble-Tec pool, over 500 sq. ft. of covered patio, and a low-maintenance yard complete with an RV gate and parking. High-efficiency upgrades abound, including 30 solar panels, dual-zone AC (2020), and a new water heater (2024). With easy access to the 51 and 101, exceptional schools, parks, and world-class golf, this home is move-in ready and waiting for your personal touch.
Property Features
Property Type: Residential - Single Family
Cooling: Ceiling Fan(s), Central Air, Programmable Thmstat
Fenced: Yes
Fireplaces: 1
Garage: 2
Heating: Electric, Ceiling, Forced Air
Home Style: Ranch
Lot Size: 0.37 Acres
Roof Type: Composition
Stories: 1.0
Taxes: $3,447
Year Built: 1978
Feature Descriptions
Assoc. Fee Includes: No Fees
Days on Site: 14
Exterior: Block, Spray Foam Insulation, Stone, Synthetic Stucco
Fireplace: Wood Burning
Flooring: Laminate, Tile, Wood
Interior: Full Bth Master Bdrm, Double Vanity, Eat-in Kitchen, Pantry, Kitchen Island, Granite Counters, High Speed Internet, Vaulted Ceiling(s), No Interior Steps
Parking: RV Gated, Garage Door Opener, Separate Strge Area, Electric Vehicle Charging Station(s), Attached Garage, Off Street
Pool: Diving Pool
Property Sub Type: Single Family Residence
Swimming Pool: Yes
Utilities: Phone Available
Water: Public
Local Schools
High School: Horizon High School
Middle School: Desert Shadows Middle School
Elementary School: Desert Shadows Elementary School
School District: Paradise Valley Unified District
Listed By / Shown By
Listed By
Agency Name: West USA Realty
Agency Phone: 480-948-5554
Shown By
Agency Title: Arizona Best Real Estate
Agency Phone: 480-948-4711

Estimate Your Payment
Estimated Payment
$ 3,748.45 per month $3,060.15 Principal & Interest $287.25 Property Tax $401.04 Homeowner's Insurance
5539 E Corrine Drive | MLS# 7027078
This single family home located at 5539 E Corrine Drive, Scottsdale, AZ 85254 is currently listed for sale with an asking price of $1,375,000. This property was built in 1978 and has 4 bedrooms with 2432 sq. ft. E Corrine Drive is located in the Rancho Saguaro Unit 4 subdivision within the Paradise Valley Unified District school district. Search Rancho Saguaro Unit 4 real estate on www.arizonabest.com today.