
BEDS4
BATHS2
SQUARE FEET2,136
MLS#7062318
STATUSActive
PROPERTY TYPEResidential - Single Family
SUBDIVISIONNORTH PLACE LOT 1-109 TR A-B
SCHOOLPeoria Unified School District
Property Description
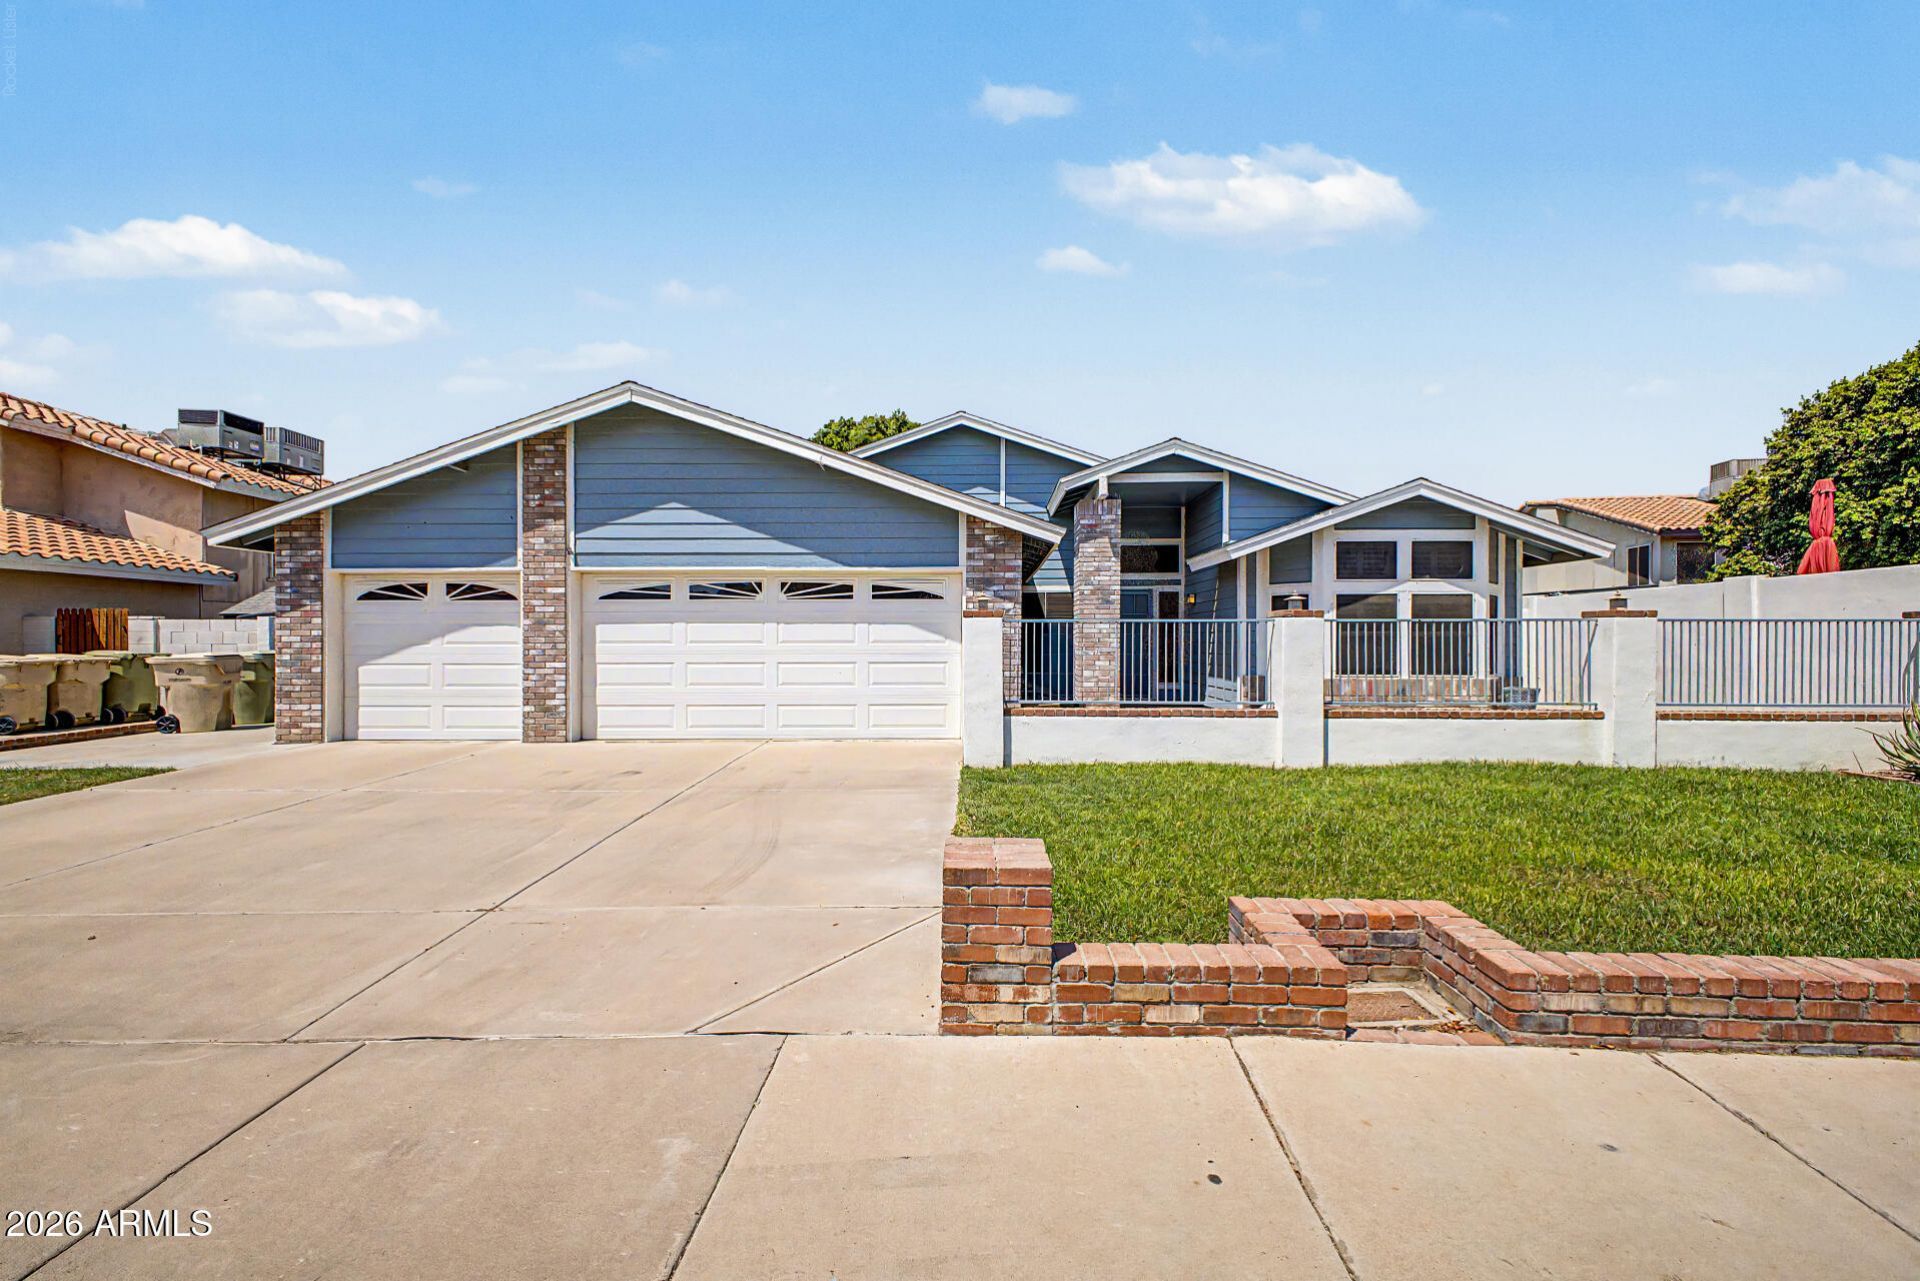
From the moment you step into the charming front courtyard, youll know youve found something special. Lovingly and meticulously maintained, this beautiful home is truly move-in ready, allowing you to settle in, relax, and start enjoying it from day one. The spacious open-concept floor plan showcases quality upgrades throughout, premium stainless steel appliances, granite countertops. Every detail has been thoughtfully updated to create a stylish and welcoming living space. Step outside to your own private backyard retreat, where a magnificent shade tree, expansive covered patio, and refreshing misting system provide the perfect setting for entertaining, relaxing, or watching children and pets play in comfort year-round.
Property Features
Property Type: Residential - Single Family
Cooling: Ceiling Fan(s), Heat Pump
Fenced: Yes
Fireplaces: 1
Garage: 3
Heating: Heat Pump
Lot Size: 0.21 Acres
Roof Type: Composition, Rolled/Hot Mop
Stories: 1.0
Taxes: $1,369
Year Built: 1988
Feature Descriptions
Assoc. Fee Includes: No Fees
Days on Site: 5
Exterior: Wood Frame, Painted
Exterior: Misting System
Fireplace: Family Room, Wood Burning
Flooring: Carpet, Vinyl, Stone, Tile
Interior: 3/4 Bath Master Bdrm, Separate Shwr & Tub, Double Vanity, Tub with Jets, Eat-in Kitchen, Kitchen Island, Granite Counters, High Speed Internet, Vaulted Ceiling(s), No Interior Steps
Laundry: Washer Hookup, Inside
Parking: RV Gated, Garage Door Opener
Property Sub Type: Single Family Residence
Water: Public
Local Schools
High School: Ironwood High School
Middle School: Desert Palms Elementary School
Elementary School: Desert Palms Elementary School
School District: Peoria Unified School District
Listed By / Shown By
Listed By
Agency Name: My Home Group Real Estate
Agency Phone: 480-685-2760
Shown By
Agency Title: Arizona Best Real Estate
Agency Phone: 480-948-4711

Estimate Your Payment
Estimated Payment
$ 1,410.21 per month $1,145.94 Principal & Interest $114.08 Property Tax $150.18 Homeowner's Insurance
5540 W Christy Drive | MLS# 7062318
This single family home located at 5540 W Christy Drive, Glendale, AZ 85304 is currently listed for sale with an asking price of $514,900. This property was built in 1988 and has 4 bedrooms with 2136 sq. ft. W Christy Drive is located in the NORTH PLACE LOT 1-109 TR A-B subdivision within the Peoria Unified School District school district. Search NORTH PLACE LOT 1-109 TR A-B real estate on www.arizonabest.com today.