
BEDS5
BATHS
SQUARE FEET2,910
MLS#7024719
STATUSActive
PROPERTY TYPEResidential - Single Family
SUBDIVISIONDAVE BROWN ARABIAN ESTATES
SCHOOLParadise Valley Unified District
Property Description
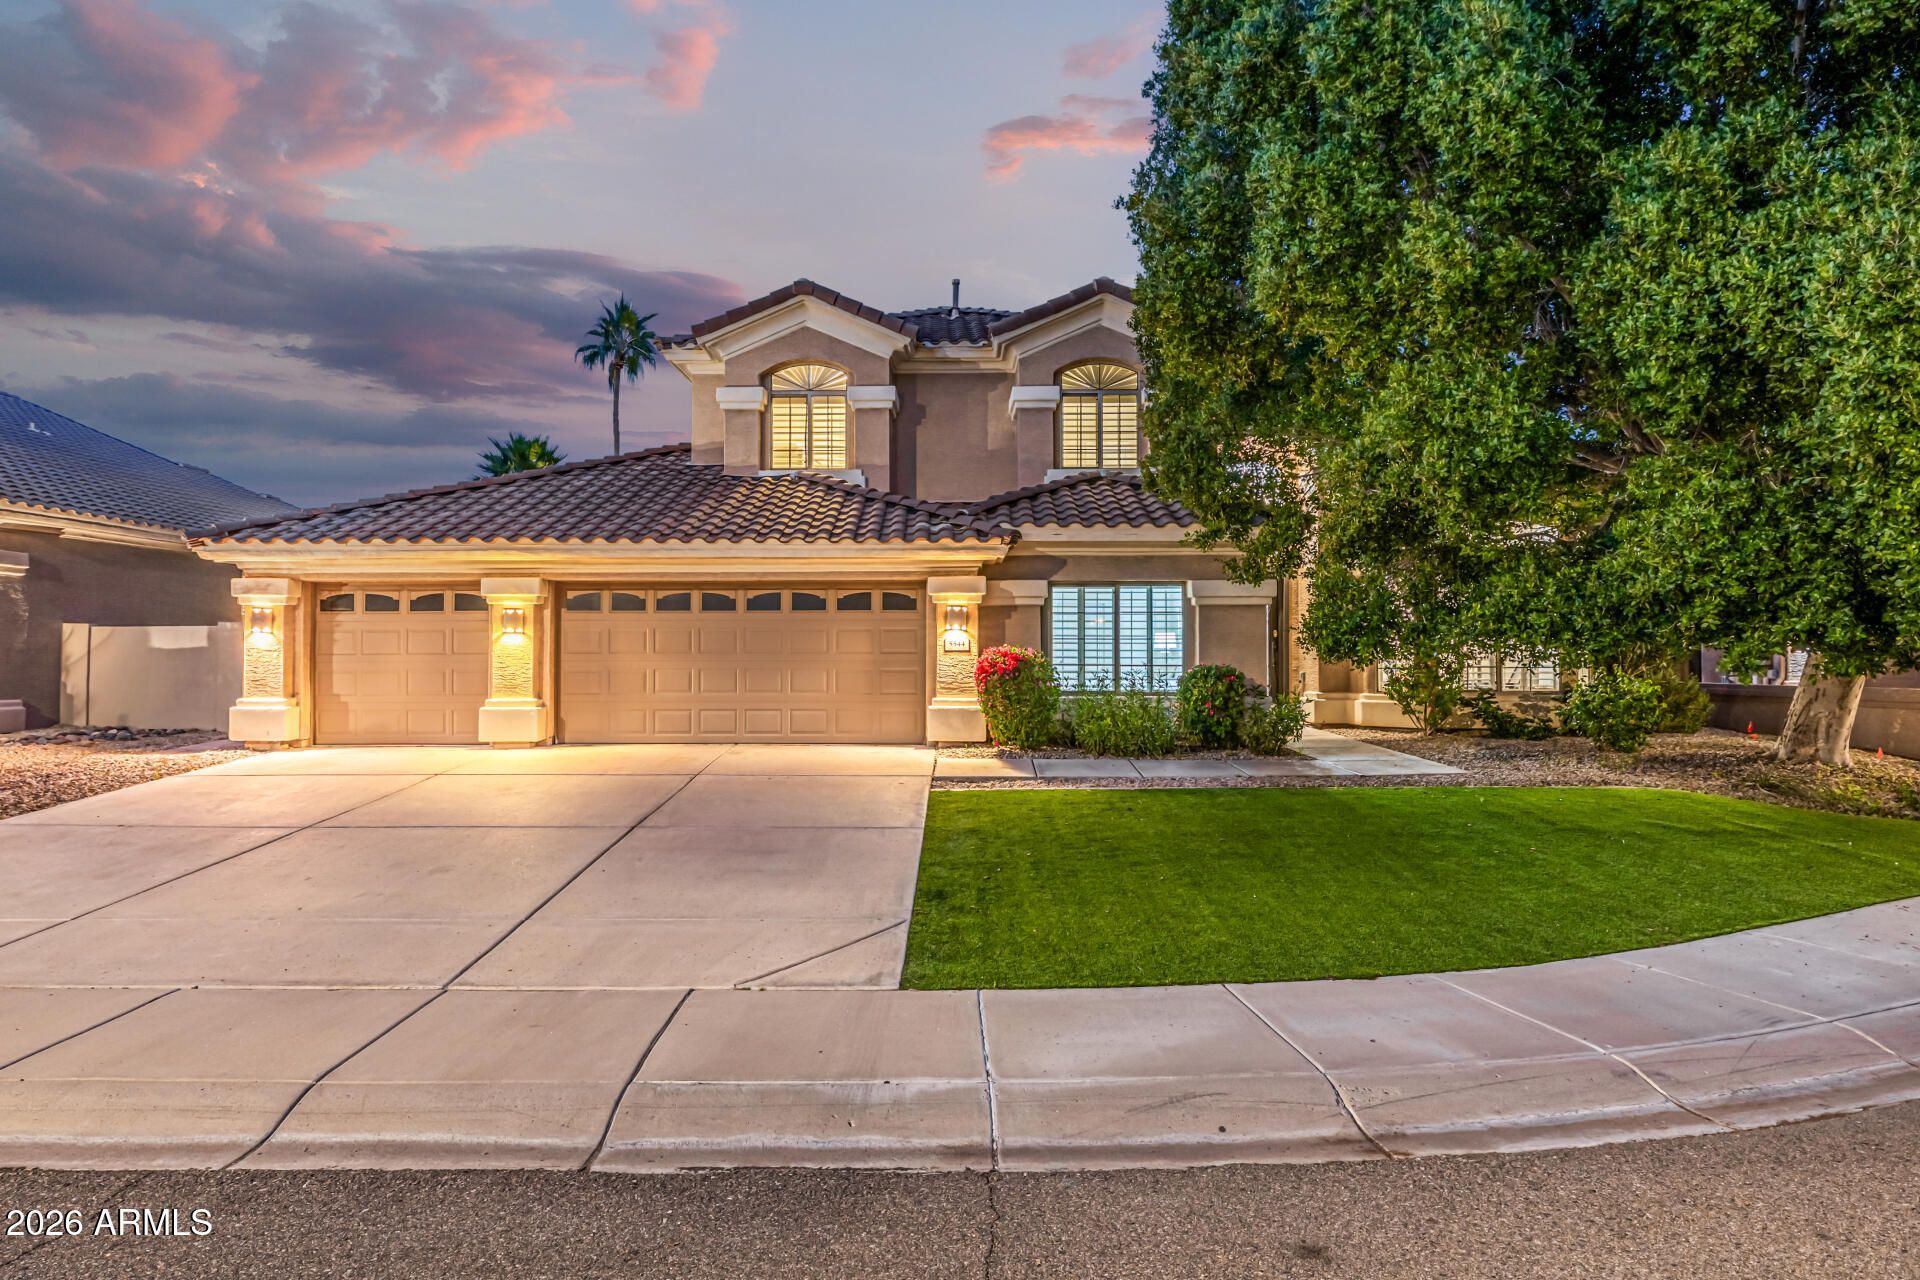
Boasting nearly 3,000 sq. ft. of the meticulously maintained, Fully Furnished living space. The interior features a bright, open-concept floor plan designed for effortless entertaining. The gourmet kitchen serves as the heart of the home, while the expansive primary suite provides a true sanctuary. With five full bedrooms, there is ample space for a home office, gym, or high-capacity guest hosting. Step into a true Arizona backyard retreat; the lush private oasis features a sparkling pool, an oversized patio, outdoor kitchen, and a putting green to further elevate the propertys appeal. Whether you are looking for a lucrative investment or a forever home in the heart of it all; minutes from world-class dining, Championship Golf and events galore - Helena Dr. delivers.
Property Features
Property Type: Residential - Single Family
Cooling: Ceiling Fan(s), Central Air, Programmable Thmstat
Fenced: Yes
Fireplaces: 2
Garage: 3
Heating: Natural Gas
Home Style: Contemporary
Lot Size: 0.20 Acres
Roof Type: Tile
Stories: 2.0
Taxes: $5,586
Year Built: 1996
Feature Descriptions
Assoc. Fee Includes: No Fees
Days on Site: 21
Exterior: Balcony, Built-in Barbecue
Exterior: Wood Frame, Painted, Stucco
Fireplace: Family Room, Gas, Exterior Fireplace, Insert
Flooring: Carpet, Laminate, Tile
Furnished: Yes
Interior: Full Bth Master Bdrm, Separate Shwr & Tub, Double Vanity, Eat-in Kitchen, Granite Counters, High Speed Internet, Upstairs, Vaulted Ceiling(s), Furnished(See Rmrks)
Laundry: Inside
Parking: Garage Door Opener, Direct Access, Attached Garage
Pool: Heated, Outdoor
Property Sub Type: Single Family Residence
Swimming Pool: Yes
Water: Public
Local Schools
High School: Horizon High School
Middle School: Sunrise Middle School
Elementary School: Copper Canyon Elementary School
School District: Paradise Valley Unified District
Listed By / Shown By
Listed By
Agency Name: eXp Realty
Agency Phone: 480-291-4478
Shown By
Agency Title: Arizona Best Real Estate
Agency Phone: 480-948-4711

Estimate Your Payment
Estimated Payment
$ 3,609.52 per month $2,779.73 Principal & Interest $465.50 Property Tax $364.29 Homeowner's Insurance
5544 E Helena Drive | MLS# 7024719
This single family home located at 5544 E Helena Drive, Scottsdale, AZ 85254 is currently listed for sale with an asking price of $1,249,000. This property was built in 1996 and has 5 bedrooms with 2910 sq. ft. E Helena Drive is located in the DAVE BROWN ARABIAN ESTATES subdivision within the Paradise Valley Unified District school district. Search DAVE BROWN ARABIAN ESTATES real estate on www.arizonabest.com today.