
BEDS2
BATHS
SQUARE FEET1,176
MLS#6996030
STATUSActive
PROPERTY TYPEResidential -
SUBDIVISIONOASIS
SCHOOLPhoenix Union High School District
Property Description
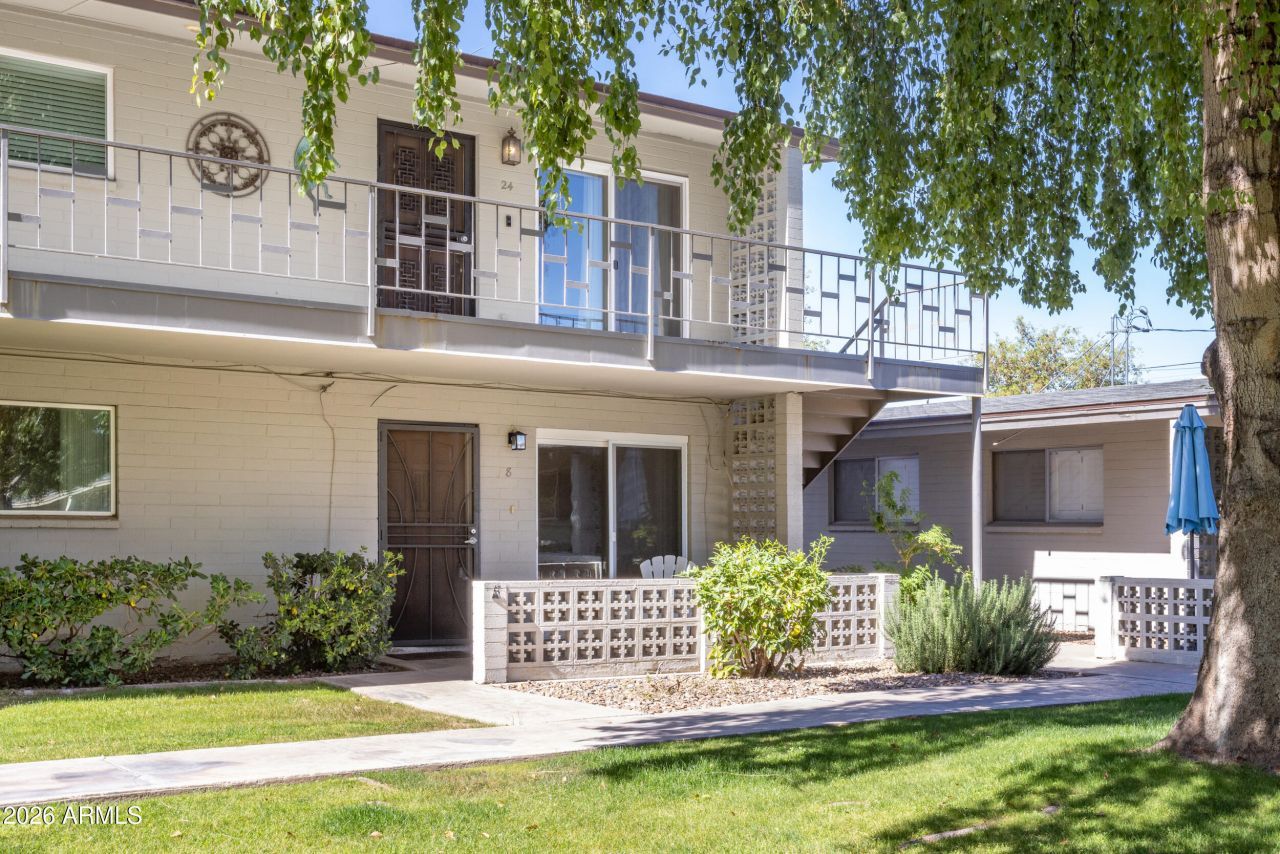
You wont want to miss this one! Great ground floor corner unit in this cool Mid Century Modern Complex w/ lush grassy courtyard, mature trees and nice pool area. And one of only 2 units w/ large fenced in back patio! Fully updated throughout w/ wood tile flooring, dual pane windows and sliding door, updated bathrooms with brand new tub & surround in guest bath.Nice white kitchen w/ granite counters, peninsula, stainless appliances and pantry. Spacious living room w/ sliding doors to patio. Large ensuite primary bedroom w/ dual vanity in bathroom. Great fenced in back patio w/ pavers. Close to restaurants, shops, freeways and all that Central Phoenix has to offer!!
Property Features
Property Type: Residential -
Cooling: Central Air
Fenced: Yes
Heating: Electric
Home Style: Mid-Century Modern
Lot Size: 0.03 Acres
Roof Type: Built-Up
Stories: 2.0
Taxes: $1,003
Year Built: 1980
Feature Descriptions
Assoc. Fee Includes: Maintenance Exterior, Roof Repair, Roof Replacement, Water, Sewer, Trash, Maintenance Grounds
Days on Site: 79
Exterior: Storage
Exterior: Block, Painted
Fee HOA: 327/Monthly
Flooring: Carpet, Tile
HOA Y/N: Yes
Interior: 3/4 Bath Master Bdrm, Double Vanity, Pantry, Granite Counters, High Speed Internet, No Interior Steps
Laundry: Washer Hookup, Other, See Remarks
Parking: Assigned Parking
Property Sub Type: Apartment
Water: Public
Room Sizes
Living Room: 14 X 16
Dining Room: 8 X 10
Kitchen: 15 X 11
Primary Bedroom: 12 X 15
Bedroom 2: 10 X 12
Local Schools
High School: North High School
Middle School: Madison Meadows School
Elementary School: Madison Rose Lane School
School District: Phoenix Union High School District
Listed By / Shown By
Listed By
Agency Name: Compass
Agency Phone: 480-776-1555
Shown By
Agency Title: Arizona Best Real Estate
Agency Phone: 480-948-4711

Estimate Your Payment
Estimated Payment
$ 851.34 per month $678.80 Principal & Interest $83.58 Property Tax $88.96 Homeowner's Insurance
5550 N 12th Street, Unit 8 | MLS# 6996030
This home located at 5550 N 12th Street, Unit 8, Phoenix, AZ 85014 is currently listed for sale with an asking price of $305,000. This property was built in 1980 and has 2 bedrooms with 1176 sq. ft. N 12th Street, Unit 8 is located in the OASIS subdivision within the Phoenix Union High School District school district. Search OASIS real estate on www.arizonabest.com today.