
BEDS4
BATHS3
MLS#7081454
STATUSActive
PROPERTY TYPEResidential - Single Family
SUBDIVISIONPINNACLE HILL UNIT 3
SCHOOLDeer Valley Unified District
Property Description
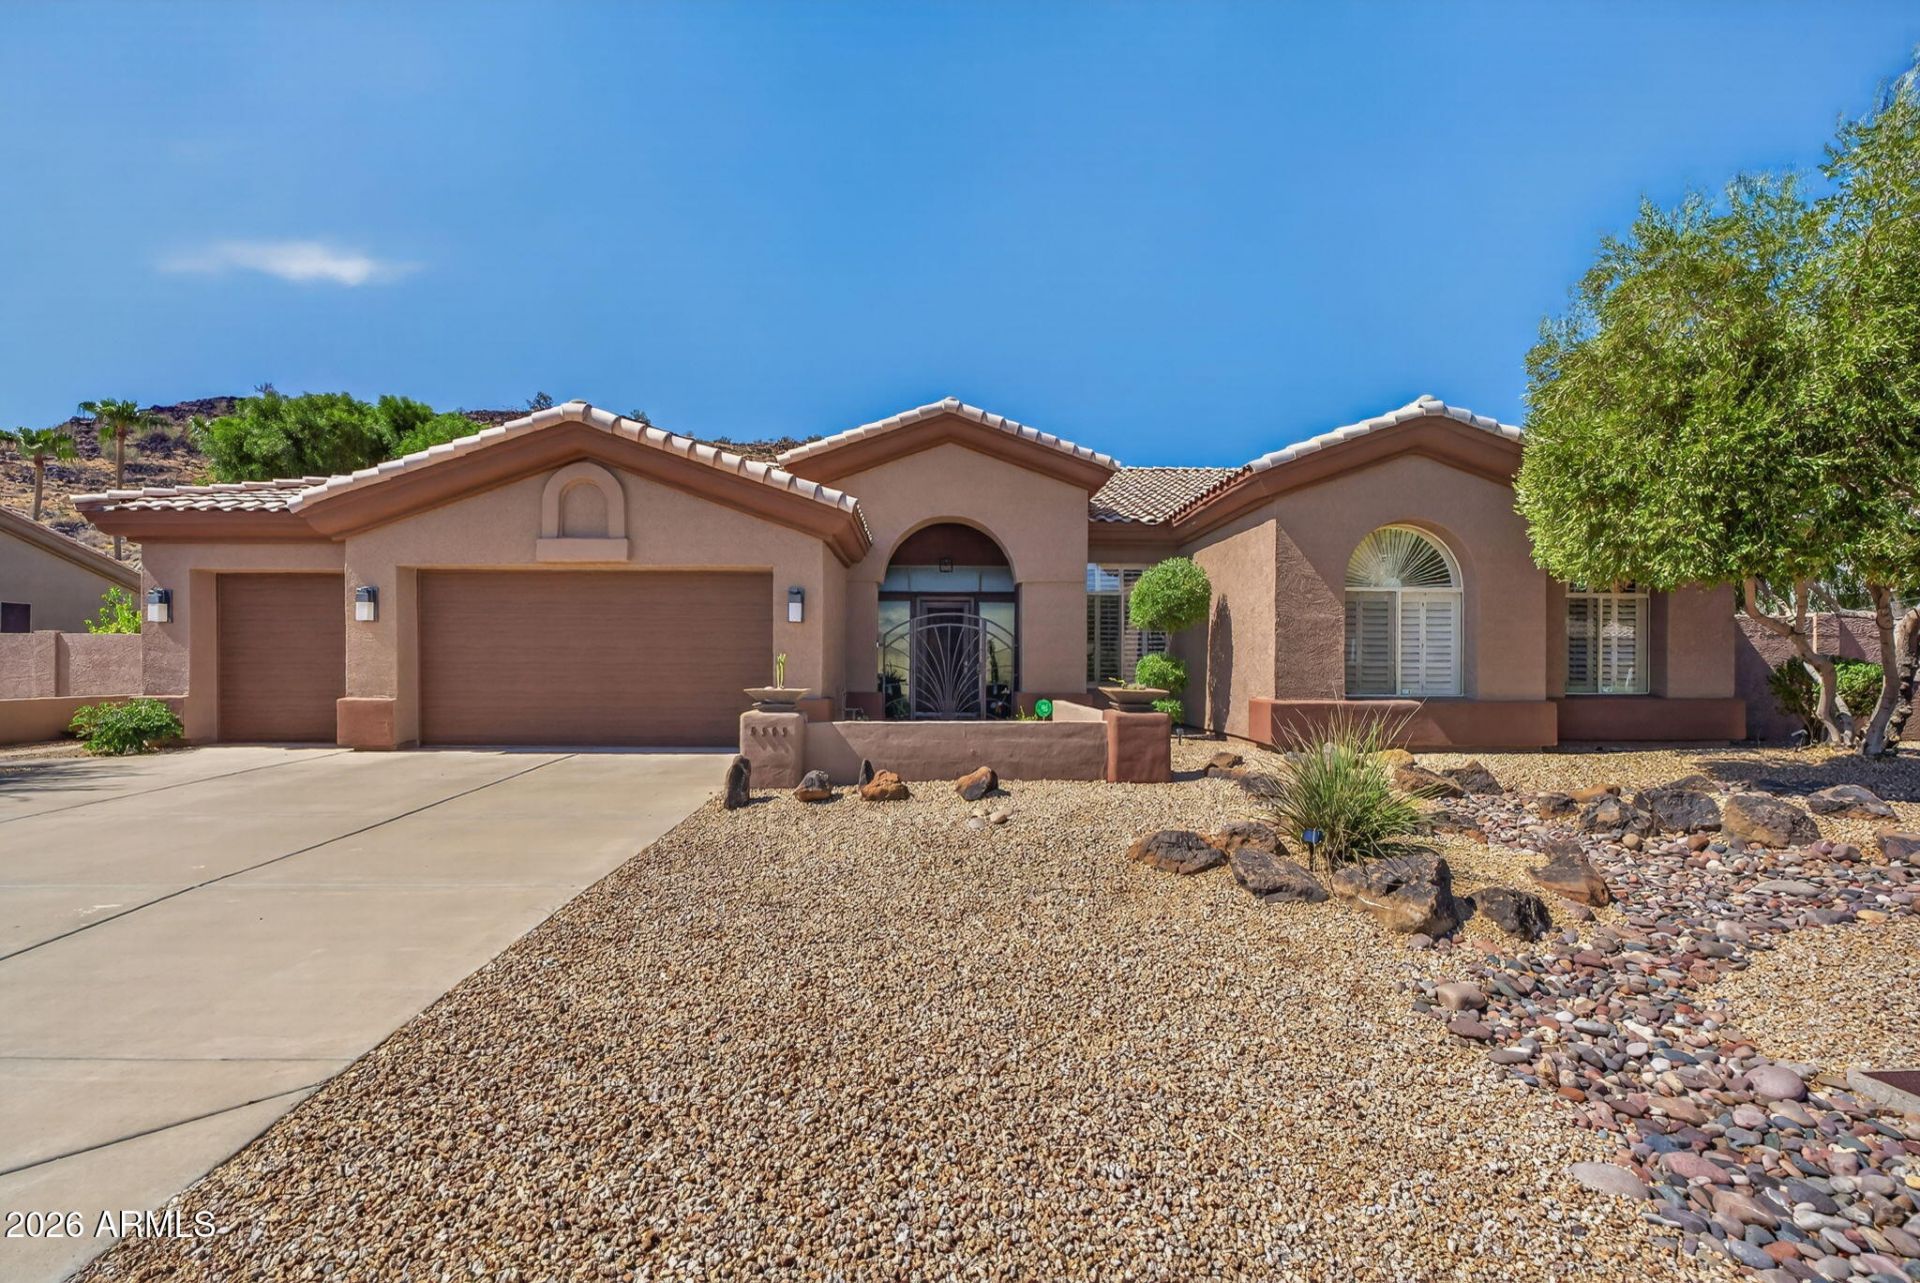
Perched on an expansive nearly half-acre lot in Glendales sought-after Pinnacle Hill, this single-level retreat blends elevated modern finishes with private mountain-view living. Inside, the formal living and dining space perfectly frames sweeping mountain vistas and the pool beyond. The open-concept great room connects seamlessly to a chefs kitchen appointed with premium Sub-Zero and Wolf appliances, granite countertops, an artist-designed glass breakfast bar, and surround sound that flows out to the patio. The versatile floor plan features tile flooring, modern designer lighting, and updated baths complete with Kohler fixtures. A dedicated flex room serves effortlessly as an executive home office, den, or fourth bedroom. The generous primary suite offers a private sanctuary with a spa-inspired bath and direct backyard access. Step outside to an entertainers desert oasis: cool off in the beach-entry pool reaching 8 feet deep, shoot hoops on the private basketball sport court, grill in the BBQ area, or head out through your private gate to scenic walking trails. A 3-car garage with a fresh epoxy floor completes the home. Enjoy convenient access to both the I-17 and Loop 101 for an easy commute to major Valley corridors, dining, and shopping. Select furnishings available outside of sale.
Property Features
Property Type: Residential - Single Family
Cooling: Ceiling Fan(s), Central Air, Programmable Thmstat, He
Fenced: Yes
Fireplaces: 1
Garage: 3 car attached
Heating: Natural Gas, Heat Pump
Home Style: Santa Barbara/Tuscan
Lot Size: 0.46 Acres
Roof Type: Tile
Stories: 1.0
Taxes: $5,310
Year Built: 1996
Feature Descriptions
Accessibility: Hard/Low Nap Floors
Assoc. Fee Includes: Maintenance Grounds
Days on Site: 57
Exterior: Wood Frame, Painted, Stucco
Exterior: Sport Court(s)
Fee HOA: 175/Semi-Annually
Fireplace: Living Room, Gas
Flooring: Tile
HOA Y/N: Yes
Interior: Full Bth Master Bdrm, Separate Shwr & Tub, Double Vanity, Tub with Jets, Eat-in Kitchen, Breakfast Bar, Kitchen Island, Walk-in Pantry, Granite Counters, High Speed Internet, Master Downstairs, 9+ Flat Ceilings
Laundry: Inside
Parking: Over Height Garage, Garage Door Opener, Attchd Gar Cabinets, Direct Access, Attached Garage
Pool: Diving Pool, Outdoor
Property Sub Type: Single Family Residence
Sewer: Public Sewer, Sewer-In & Connected
Special View Info: Mountain(s)
Swimming Pool: Yes
Water: Public
Room Sizes
Bedroom 2: 10.8 X 12.8 Level - First
Bedroom 3: 11.3 X 12.1 Level - First
Den: 13.1 X 13.1 Level - First
Dining Room: 22.5 X 12.1 Level - First
Kitchen: 16.6 X 9.19 Level - First
Primary Bedroom: 22.2 X 23.9 Level - First
Other Room: 16.2 X 15.2 Level - First
Other Room: 13 X 7.4 Level - First
Other Room: 10.8 X 8.5 Level - First
Living Room: 29.3 X 22.2 Level - First
Family Room: 24.8 X 16.3 Level - First
Other Room: 7 X 5 Level - First
Other Room: 12.2 X 8.9 Level - First
Local Schools
High School: Mountain Ridge High School
Middle School: Hillcrest Middle School
Elementary School: Las Brisas Elementary School
School District: Deer Valley Unified District
Listed By / Shown By
Listed By
Agency Name: Russ Lyon Sotheby's International Realty
Agency Phone: 623-583-7704
Shown By
Agency Title: Arizona Best Real Estate
Agency Phone: 480-948-4711

Estimate Your Payment
Estimated Payment
$ 2,833.87 per month $2,114.29 Principal & Interest $442.50 Property Tax $277.08 Homeowner's Insurance
5565 W Pinnacle Hill Drive | MLS# 7081454
This single family home located at 5565 W Pinnacle Hill Drive, Glendale, AZ 85310 is currently listed for sale with an asking price of $950,000. This property was built in 1996 and has 4 bedrooms. W Pinnacle Hill Drive is located in the PINNACLE HILL UNIT 3 subdivision within the Deer Valley Unified District school district. Search PINNACLE HILL UNIT 3 real estate on www.arizonabest.com today.