
BEDS4
BATHS3
MLS#7026436
STATUSActive
PROPERTY TYPEResidential - Single Family
SUBDIVISIONCATHEDRAL VIEW
SCHOOLSedona-Oak Creek JUSD #9
Property Description
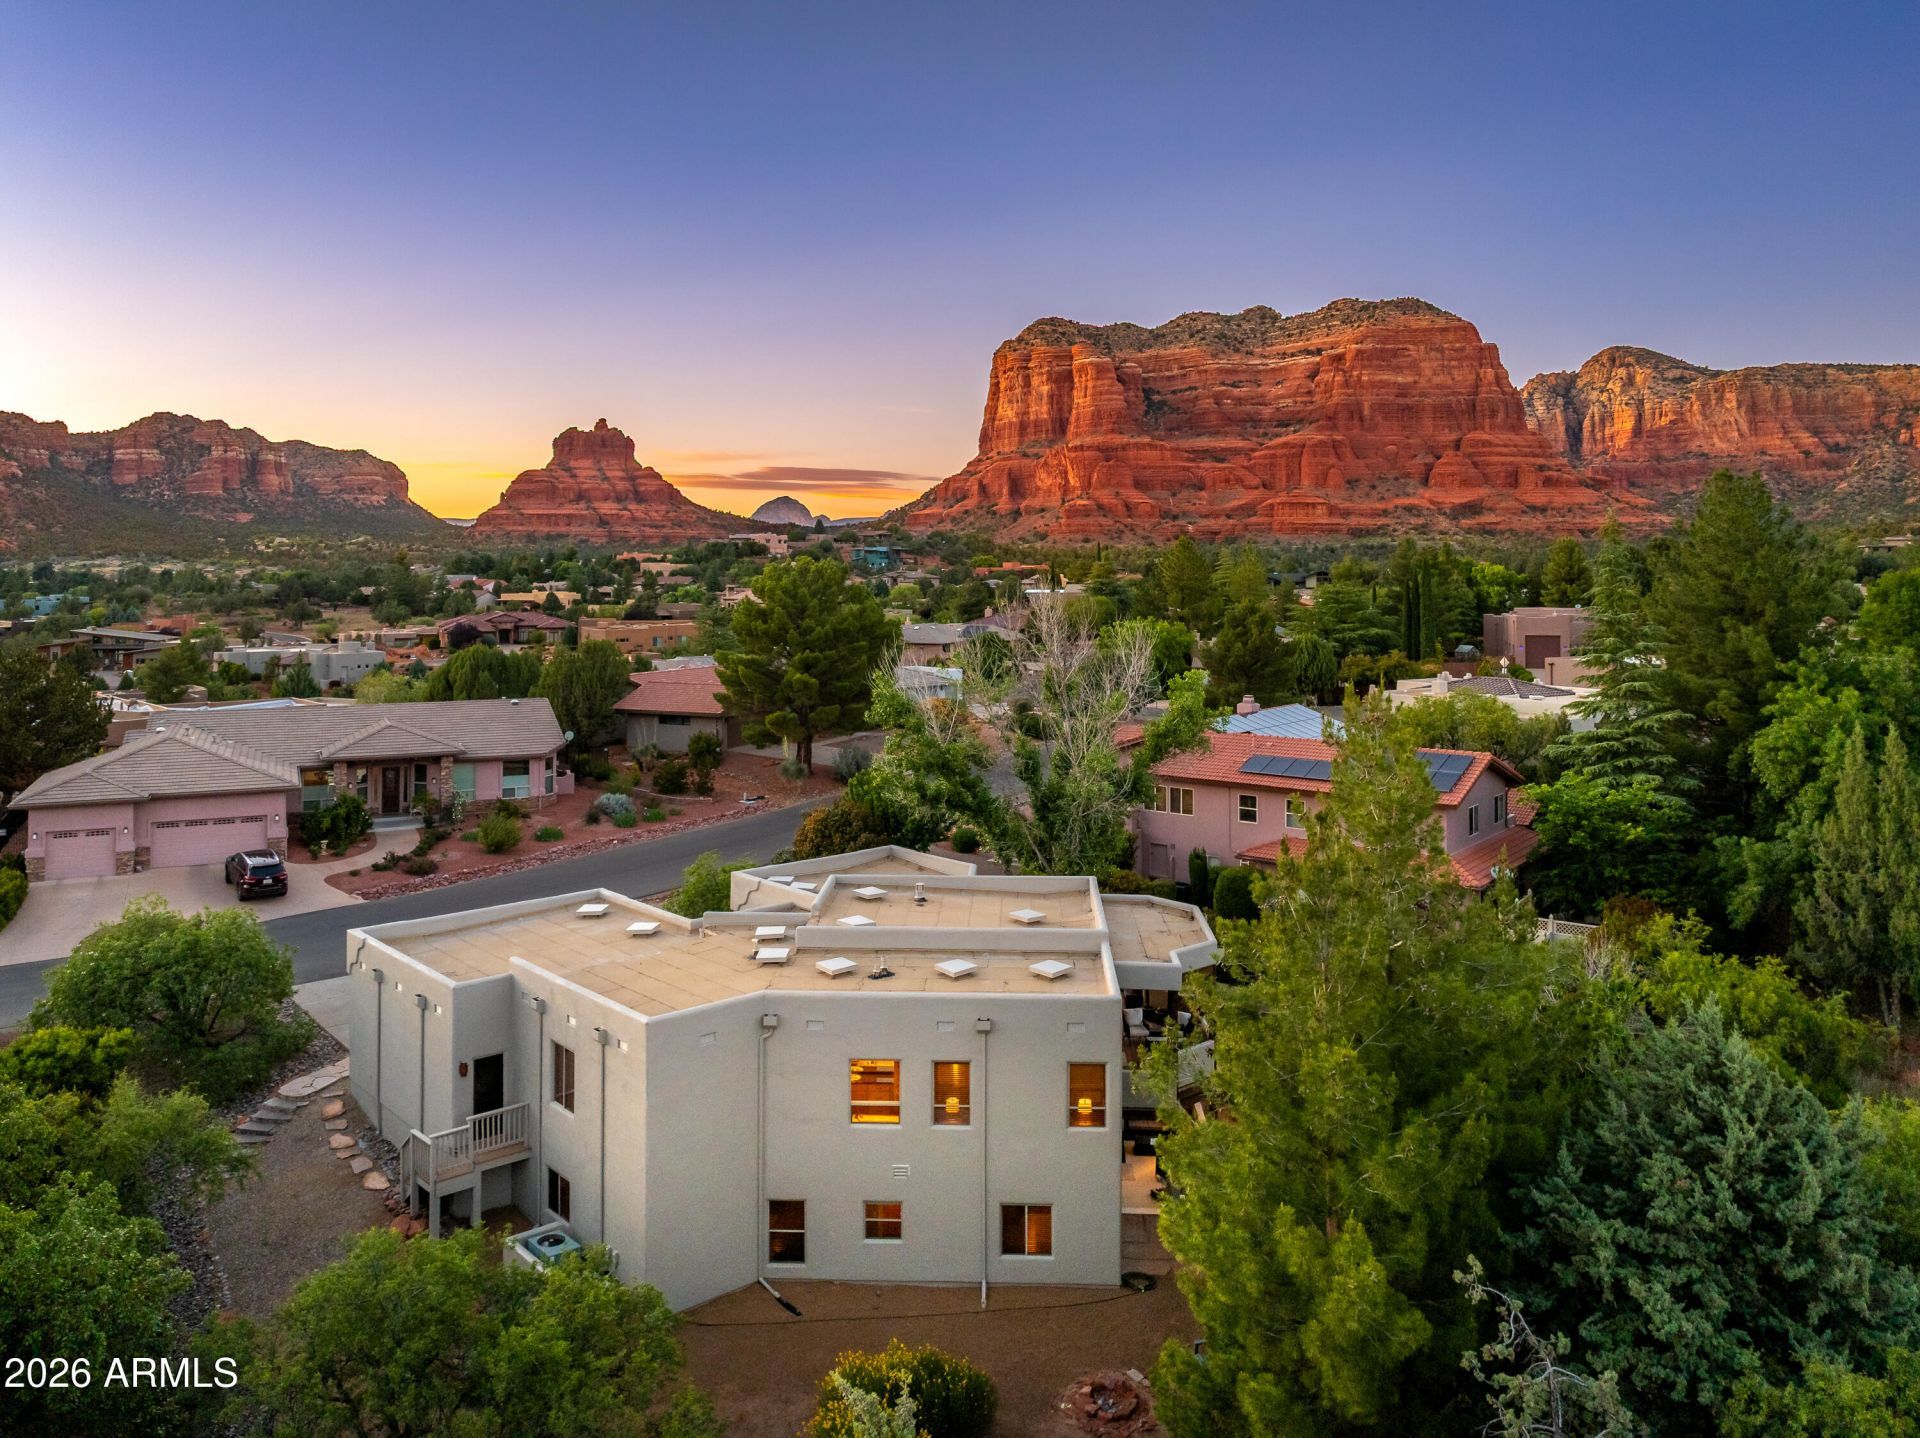
MOTIVATED SELLER! This expansive home of 3,890 SF features 2 lavish owners suites, 2 generous guest rooms, 2 bonus rooms, two living rooms with fireplaces, a separate entrance from each level offering flexibility for families, guests or multi-generational living or as an investment property. An inviting gourmet kitchen with new stainless steel appliances is a chefs delight, and designed for memorable gatherings. Soaring 9ft ceilings, and 8ft hardwood solid doors, hunter ceiling fans, hardwood floors, wood blinds and pleated shades add warmth and elegance to every room. Step outside to 3 separate patios to soak in the scenery or start your evening walk from your door step. New roof in 2025, new interior and exterior paint, new Clopay 18x8 oversized garage door. STR permitted. MOTIVATED SELLER. Seller Financing available - ask for details.
Property Features
Property Type: Residential - Single Family
Cooling: Ceiling Fan(s), Central Air, Gas
Fireplaces: 2
Garage: 2
Heating: Natural Gas, Forced Air
Home Style: Territorial/Santa Fe, Contemporary, Other
Lot Size: 0.27 Acres
Roof Type: Other
Stories: 2.0
Taxes: $5,942
Year Built: 2002
Feature Descriptions
Assoc. Fee Includes: No Fees
Days on Site: 151
Exterior: Wood Frame, Stucco, Synthetic Stucco
Exterior: Balcony
Fee HOA: 360/Annually
Fireplace: Family Room, Living Room, Two Way Fireplace, Gas, Fire Pit, Insert
Flooring: Tile, Wood, Concrete
HOA Y/N: Yes
Interior: Full Bth Master Bdrm, Separate Shwr & Tub, Double Vanity, 2 Master Baths, Tub with Jets, Eat-in Kitchen, Breakfast Bar, Kitchen Island, Granite Counters, Upstairs, Master Downstairs, Vaulted Ceiling(s)
Laundry: Inside, Upstairs Laundry
Parking: Over Height Garage, Garage Door Opener, Attached Garage, Off Street
Property Sub Type: Single Family Residence
Sewer: Public Sewer
Special View Info: Mountain(s), Red Rocks/Boulders
Utilities: Natural Gas Available, Natural Gas Connected
Water: Pvt Water Company
Local Schools
High School: Sedona Red Rock Junior/Senior High Schoo
Middle School: Sedona Red Rock Junior/Senior High Schoo
Elementary School: West Sedona Elementary School
School District: Sedona-Oak Creek JUSD #9
Listed By / Shown By
Listed By
Agency Name: Russ Lyon Sotheby's International Realty
Agency Phone: 928-282-5966
Shown By
Agency Title: Arizona Best Real Estate
Agency Phone: 480-948-4711

Estimate Your Payment
Estimated Payment
$ 3,440.33 per month $2,603.91 Principal & Interest $495.17 Property Tax $341.25 Homeowner's Insurance
560 Concho Drive | MLS# 7026436
This single family home located at 560 Concho Drive, Sedona, AZ 86351 is currently listed for sale with an asking price of $1,170,000. This property was built in 2002 and has 4 bedrooms. Concho Drive is located in the CATHEDRAL VIEW subdivision within the Sedona-Oak Creek JUSD #9 school district. Search CATHEDRAL VIEW real estate on www.arizonabest.com today.