
BEDS3
BATHS2
SQUARE FEET1,402
MLS#7062403
STATUSActive
PROPERTY TYPEResidential - Single Family
SUBDIVISIONESTRELLA CROSSING PHASES 1 2
SCHOOLPhoenix Union High School District
Property Description
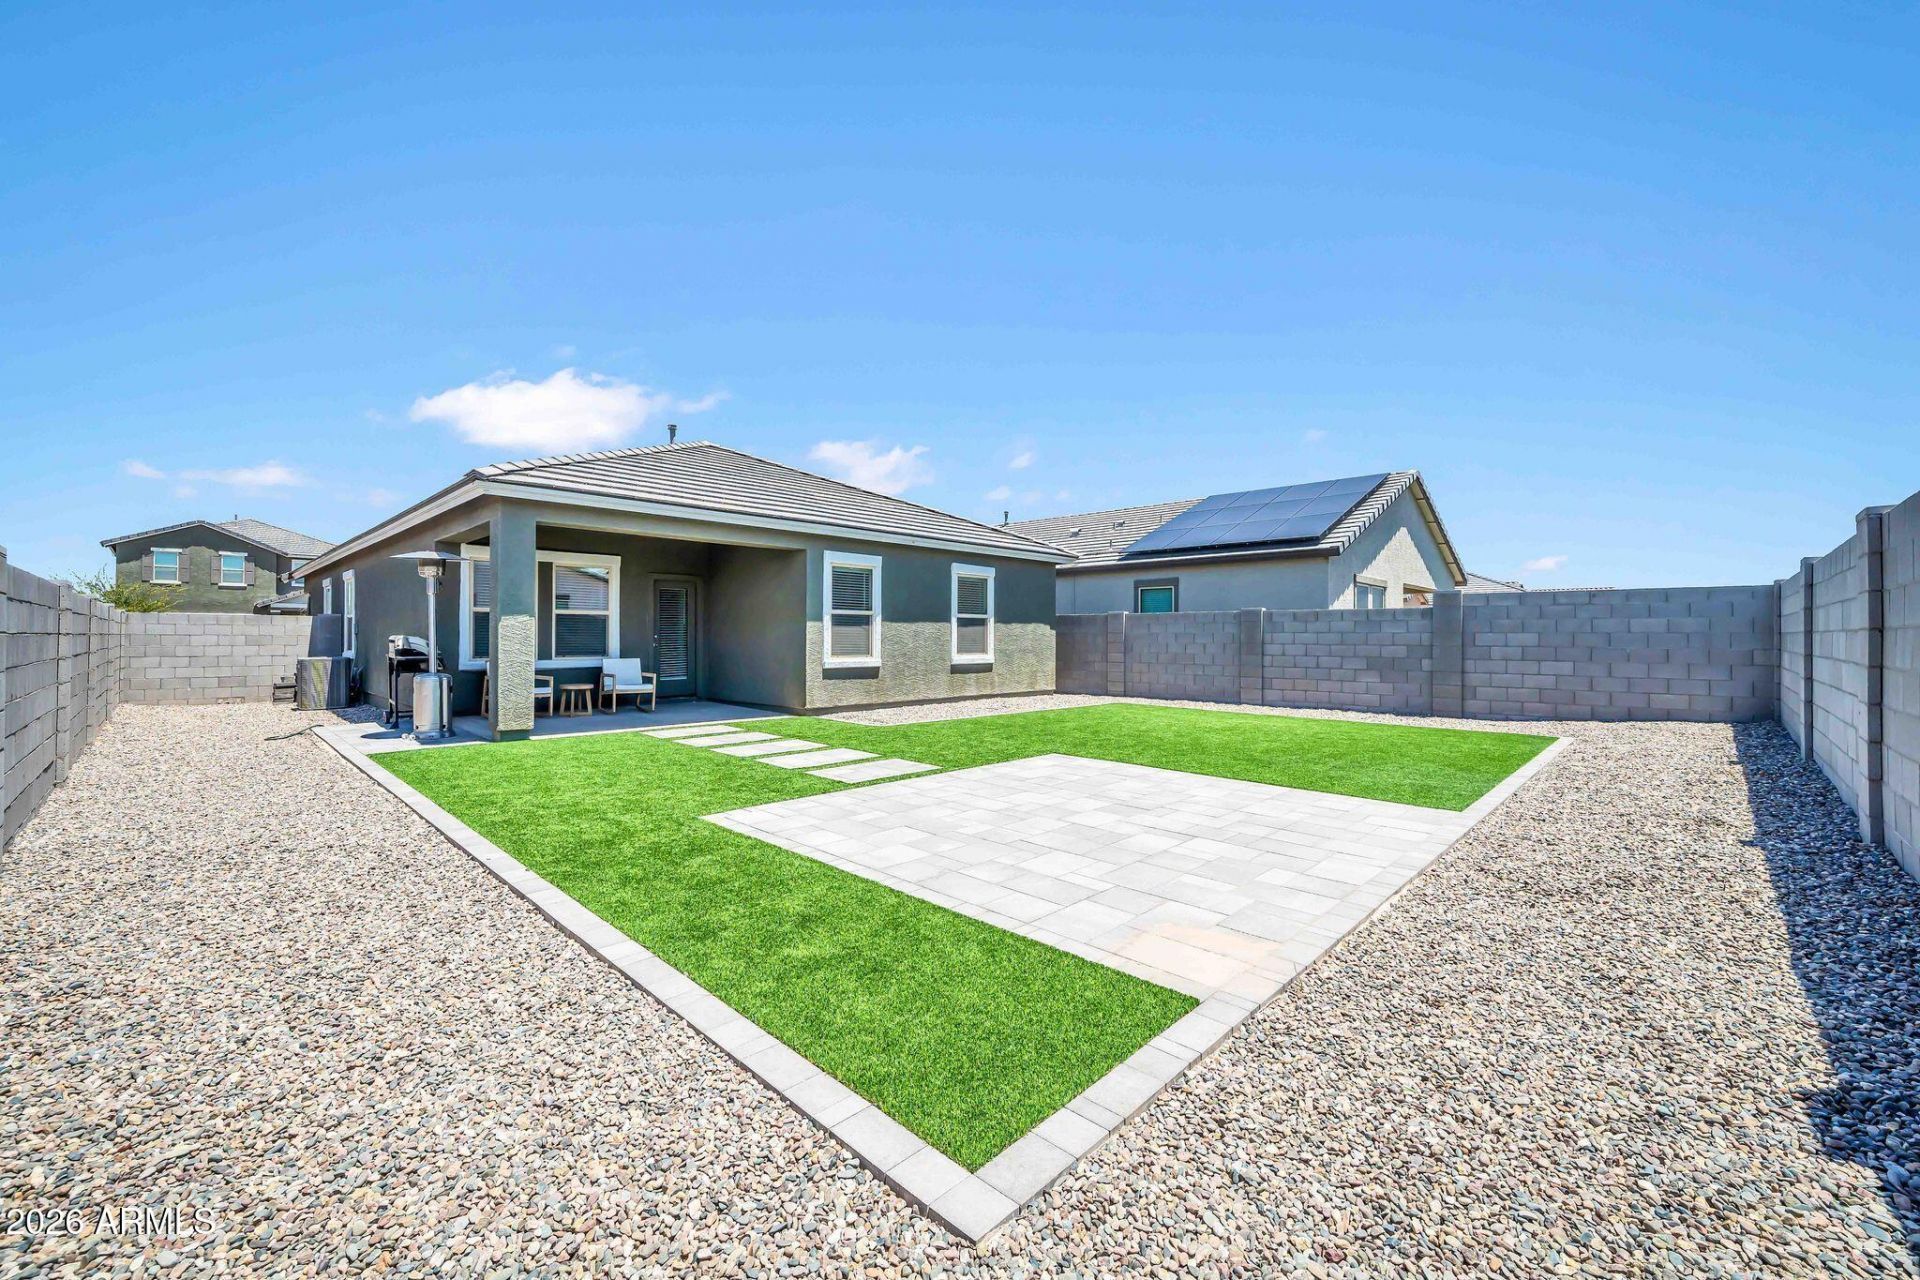
Better than new! Why wait for a new build when this 2024 home already has all the upgrades the builders leave out? Enjoy window coverings, ceiling fans, and a FULLY LANDSCAPED backyard. This thoughtfully designed 3-bedroom, 2-bath home features an open-concept layout with granite countertops, white cabinetry, stainless steel appliances, a large kitchen island, and durable tile flooring throughout the main living areas. The spacious primary suite offers a large closet and beautifully designed walk-in shower, while the generous family room is perfect for gathering with family and friends. Step outside to your covered patio with turf, pavers, and stunning Laveen mountain views. Located in a prime Laveen location with quick access to Loop 202, shopping, dining, and entertainment!
Property Features
Property Type: Residential - Single Family
Cooling: Central Air
Fenced: Yes
Garage: 2
Heating: Forced Air
Lot Size: 0.13 Acres
Roof Type: Tile
Stories: 1.0
Taxes: $2,503
Year Built: 2024
Feature Descriptions
Assoc. Fee Includes: Maintenance Grounds
Exterior: Wood Frame, Stucco
Fee HOA: 95/Monthly
Flooring: Carpet, Tile
HOA Y/N: Yes
Interior: 3/4 Bath Master Bdrm, Pantry, Kitchen Island, Granite Counters
Laundry: Inside
Parking: Attached Garage
Property Sub Type: Single Family Residence
Water: Public
Local Schools
High School: Betty Fairfax High School
Middle School: Vista Del Sur Accelerated
Elementary School: Vista Del Sur Accelerated
School District: Phoenix Union High School District
Listed By / Shown By
Listed By
Agency Name: My Home Group Real Estate
Agency Phone: 480-685-2760
Shown By
Agency Title: Arizona Best Real Estate
Agency Phone: 480-948-4711

Estimate Your Payment
Estimated Payment
$ 1,253.24 per month $923.61 Principal & Interest $208.58 Property Tax $121.04 Homeowner's Insurance
5611 W Moody Trail | MLS# 7062403
This single family home located at 5611 W Moody Trail, Laveen, AZ 85339 is currently listed for sale with an asking price of $415,000. This property was built in 2024 and has 3 bedrooms with 1402 sq. ft. W Moody Trail is located in the ESTRELLA CROSSING PHASES 1 2 subdivision within the Phoenix Union High School District school district. Search ESTRELLA CROSSING PHASES 1 2 real estate on www.arizonabest.com today.