
BEDS5
BATHS3
MLS#7085017
STATUSPending
PROPERTY TYPEResidential - Single Family
SUBDIVISIONStetson Valley
SCHOOLDeer Valley Unified District
Property Description
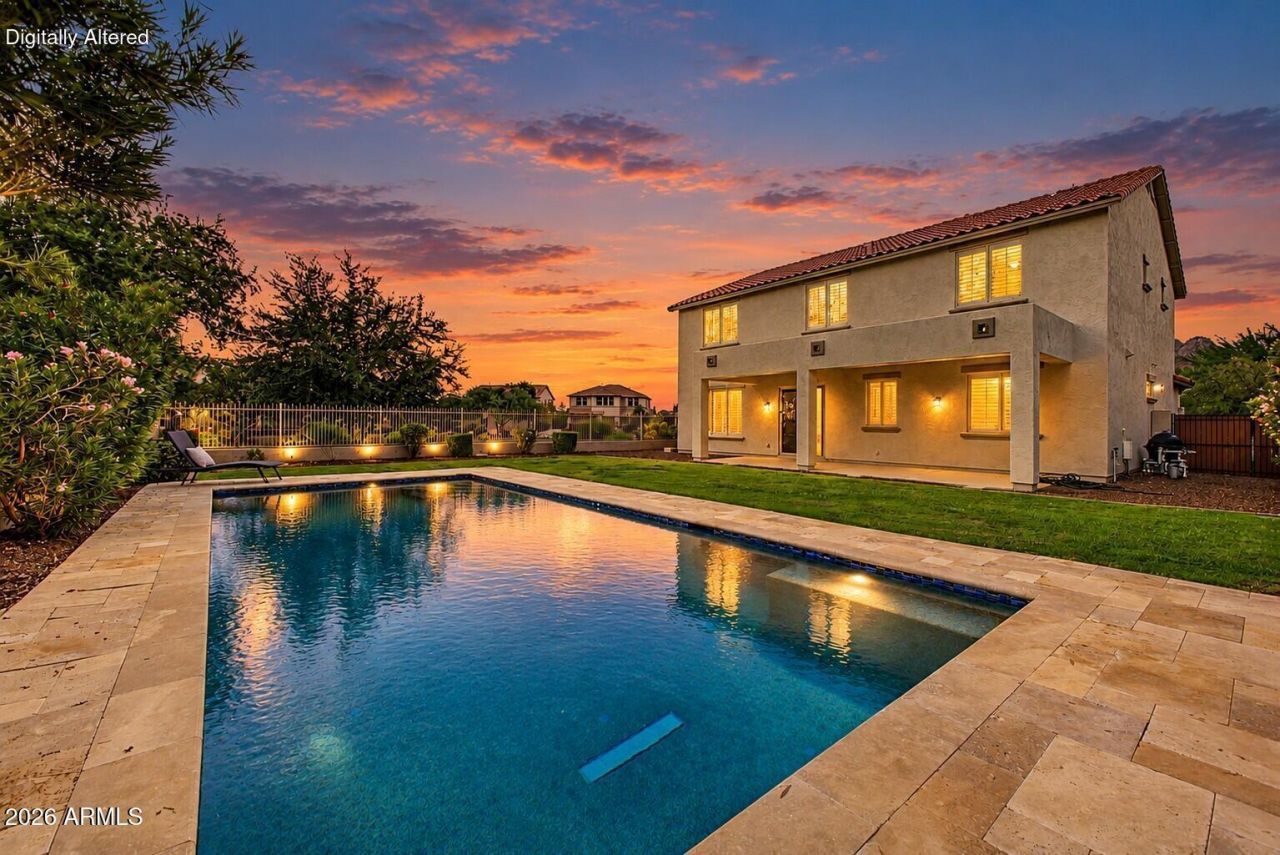
A BEAUTIFUL GREENBELT gently wraps around this ROOMY residence! Featuring 5 large bedrooms, ALL with walk-in closets (the primary has TWO!), large loft area, pool & 3-car garage, you have a retreat... YOUR new home... for years to come! A bedroom on the main level, with adjacent full bathroom, can be a guest BR/home office. Kitchen includes an island/ SS appliances/gas cooktop/double oven/granite counters/pantry-storage under the stairs. Custom shutters keep it airy and light. Your spacious backyard seems even bigger, with wrought-iron fencing opening up to views of the lush greenbelt & mountain views. With a playground across the street, elementary school within walking distance and Deems Hills recreation area (tennis/basketball/fields/dog park/hiking), its ALL here and waiting for YOU
Property Features
Property Type: Residential - Single Family
Cooling: Ceiling Fan(s), Central Air
Fenced: Yes
Garage: 3
Heating: Natural Gas, Ceiling
Lot Size: 0.19 Acres
Roof Type: Tile
Stories: 2.0
Taxes: $3,811
Year Built: 2009
Feature Descriptions
Assoc. Fee Includes: Maintenance Grounds
Community Features: Playground, Biking/Walking Path
Days on Site: 35
Exterior: Wood Frame, Painted, Stucco
Fee HOA: 325/Quarterly
Flooring: Carpet, Tile
HOA Y/N: Yes
Interior: Full Bth Master Bdrm, Separate Shwr & Tub, Double Vanity, Eat-in Kitchen, Pantry, Kitchen Island, Walk-in Pantry, Granite Counters, High Speed Internet, Upstairs, 9+ Flat Ceilings
Laundry: Inside
Parking: Garage Door Opener, Attached Garage
Pool: Play Pool
Property Sub Type: Single Family Residence
Sewer: Public Sewer, Sewer-In & Connected
Special View Info: Mountain(s)
Swimming Pool: Yes
Water: Public
Local Schools
High School: Sandra Day O'Connor High School
Middle School: Hillcrest Middle School
Elementary School: Inspiration Mountain School
School District: Deer Valley Unified District
Listed By / Shown By
Listed By
Agency Name: RE/MAX Excalibur
Agency Phone: 480-355-3500
Shown By
Agency Title: Arizona Best Real Estate
Agency Phone: 480-948-4711

Estimate Your Payment
Estimated Payment
$ 2,091.95 per month $1,568.78 Principal & Interest $317.58 Property Tax $205.59 Homeowner's Insurance
5613 W Tombstone Trail | MLS# 7085017
This single family home located at 5613 W Tombstone Trail, Phoenix, AZ 85083 is currently listed for sale with an asking price of $704,888. This property was built in 2009 and has 5 bedrooms. W Tombstone Trail is located in the Stetson Valley subdivision within the Deer Valley Unified District school district. Search Stetson Valley real estate on www.arizonabest.com today.