
BEDS4
BATHS3
SQUARE FEET2,570
MLS#7066290
STATUSActive
PROPERTY TYPEResidential - Single Family
SUBDIVISIONFULTON HOMES AT ARROWHEAD RANCH UNIT 2
SCHOOLDeer Valley Unified District
Property Description
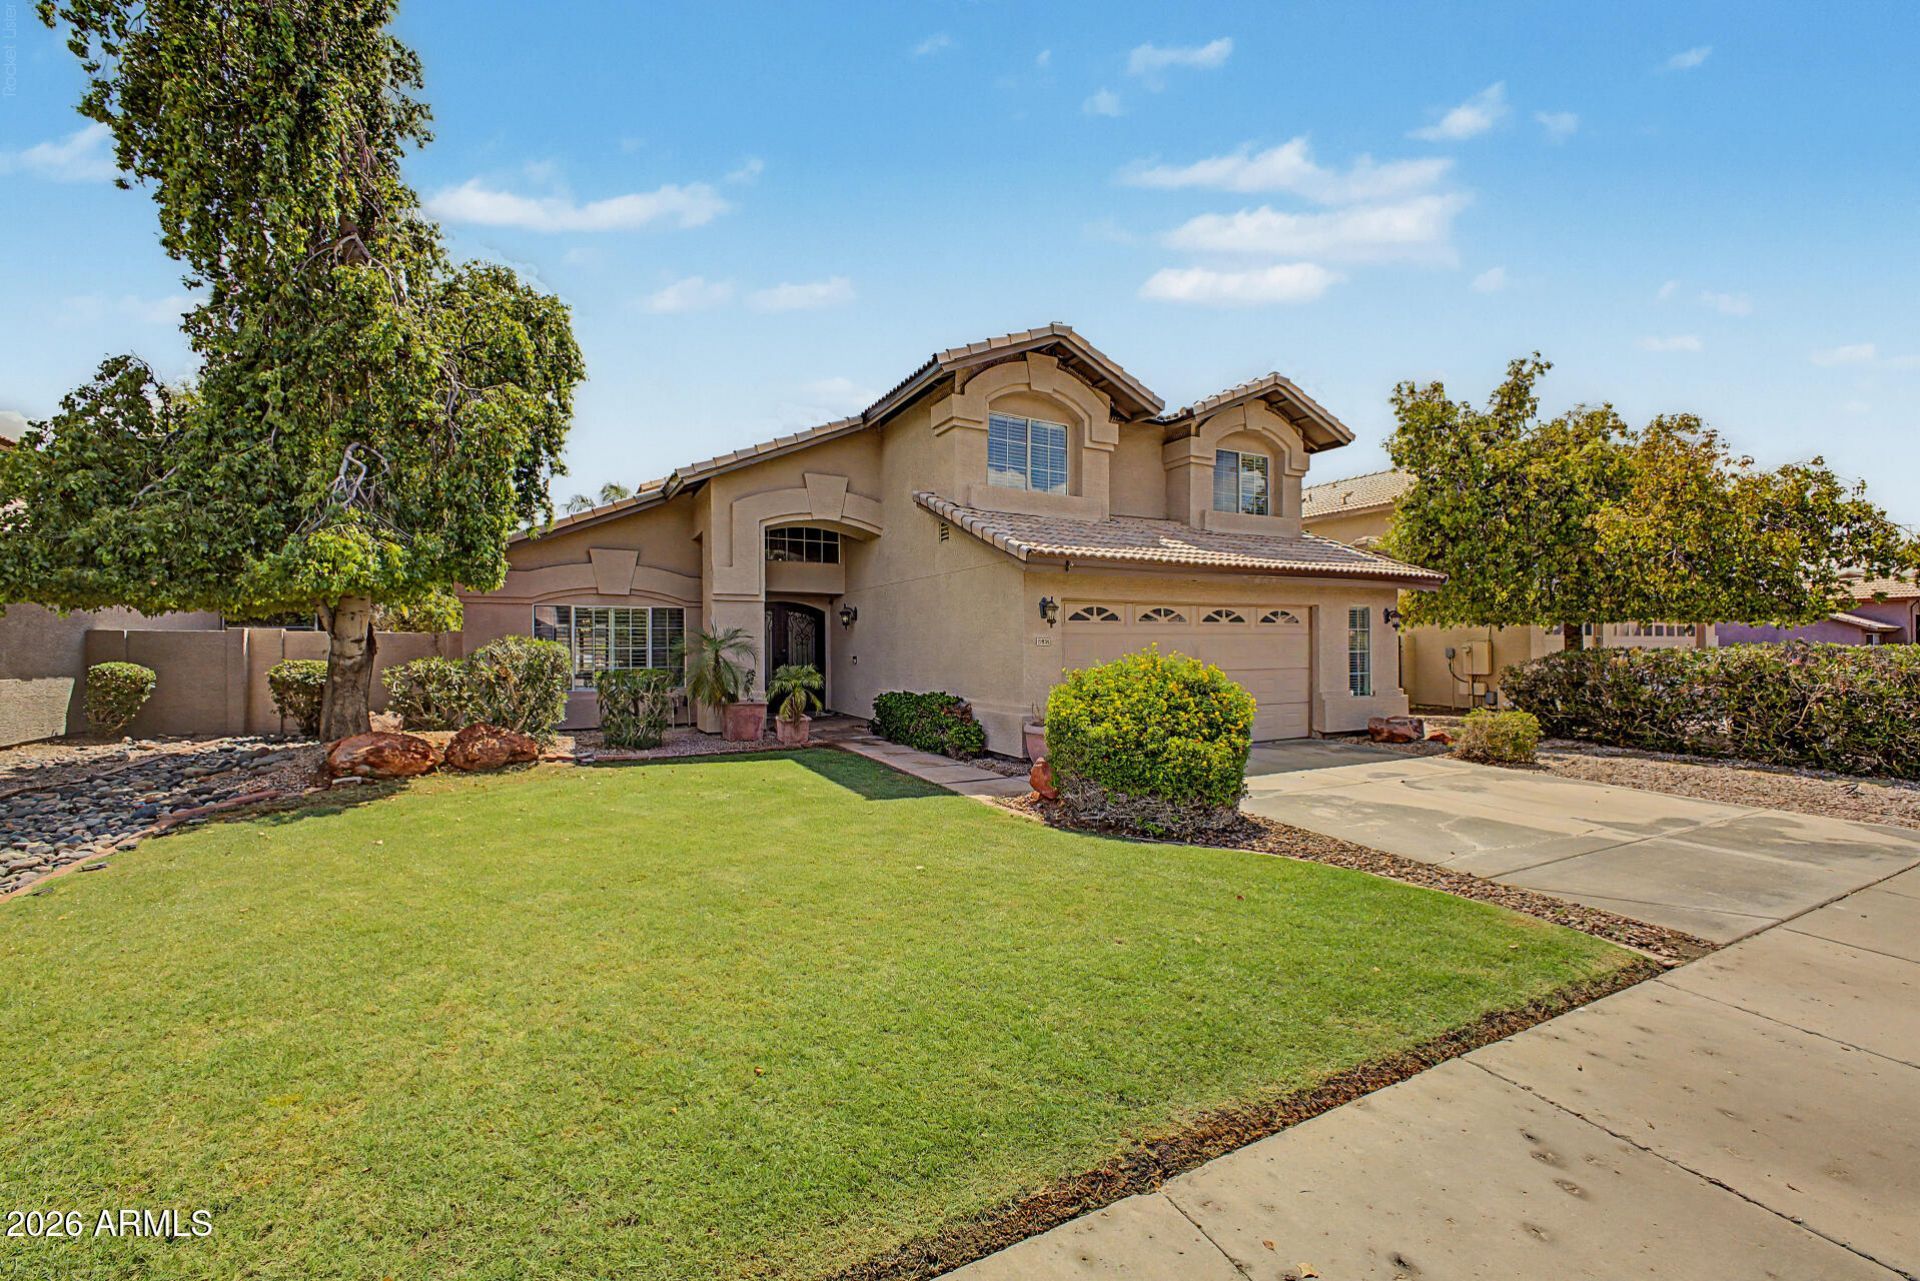
Beautifully Fulton Home in the highly desirable Arrowhead Ranch community! This spacious home features an open floor plan with a versatile bonus room, perfect for a home office, gym, or playroom. Custom wrought iron entry doors welcome you into a grand foyer with soaring vaulted ceilings, hardwood flooring, newer plantation shutters, and abundant natural light. The open concept kitchen features quartz countertops, stainless steel appliances, and ample cabinetry. Step outside to your private backyard oasis complete with a pebble finish pool and spa with a waterfall, built in BBQ, fire pit, and covered patio, perfect for relaxing or entertaining. Conveniently located near Arrowhead Towne Center, golf courses, parks, restaurants, top rated schools, and Loop 101. Move in ready and a must see!
Property Features
Property Type: Residential - Single Family
Cooling: Ceiling Fan(s), Central Air
Fenced: Yes
Fireplaces: 1
Garage: 2
Heating: Heat Pump
Lot Size: 0.17 Acres
Roof Type: Tile
Stories: 2.0
Taxes: $2,707
Year Built: 1993
Feature Descriptions
Assoc. Fee Includes: Maintenance Grounds
Community Features: Lake, Playground, Biking/Walking Path
Days on Site: 48
Exterior: Wood Frame, Stucco
Exterior: Built-in Barbecue
Fee HOA: 55/Monthly
Fireplace: Family Room
Flooring: Tile, Wood
HOA Y/N: Yes
Interior: Full Bth Master Bdrm, Separate Shwr & Tub, Double Vanity, Eat-in Kitchen, Kitchen Island, Quartz Countertops, Upstairs
Parking: Direct Access
Pool: Outdoor
Property Sub Type: Single Family Residence
Sewer: Public Sewer
Spa: Yes
Spa: Heated
Swimming Pool: Yes
Water: Public
Local Schools
High School: Mountain Ridge High School
Middle School: Hillcrest Middle School
Elementary School: Legend Springs Elementary
School District: Deer Valley Unified District
Listed By / Shown By
Listed By
Agency Name: RE/MAX Signature
Agency Phone: 602-626-9200
Shown By
Agency Title: Arizona Best Real Estate
Agency Phone: 480-948-4711

Estimate Your Payment
Estimated Payment
$ 1,937.05 per month $1,513.16 Principal & Interest $225.58 Property Tax $198.30 Homeowner's Insurance
5615 W Tonopah Drive | MLS# 7066290
This single family home located at 5615 W Tonopah Drive, Glendale, AZ 85308 is currently listed for sale with an asking price of $679,900. This property was built in 1993 and has 4 bedrooms with 2570 sq. ft. W Tonopah Drive is located in the FULTON HOMES AT ARROWHEAD RANCH UNIT 2 subdivision within the Deer Valley Unified District school district. Search FULTON HOMES AT ARROWHEAD RANCH UNIT 2 real estate on www.arizonabest.com today.