
BEDS4
BATHS3
SQUARE FEET1,943
MLS#7030704
STATUSActive
PROPERTY TYPEResidential - Single Family
SUBDIVISIONCadence
SCHOOLQueen Creek Unified District
Property Description
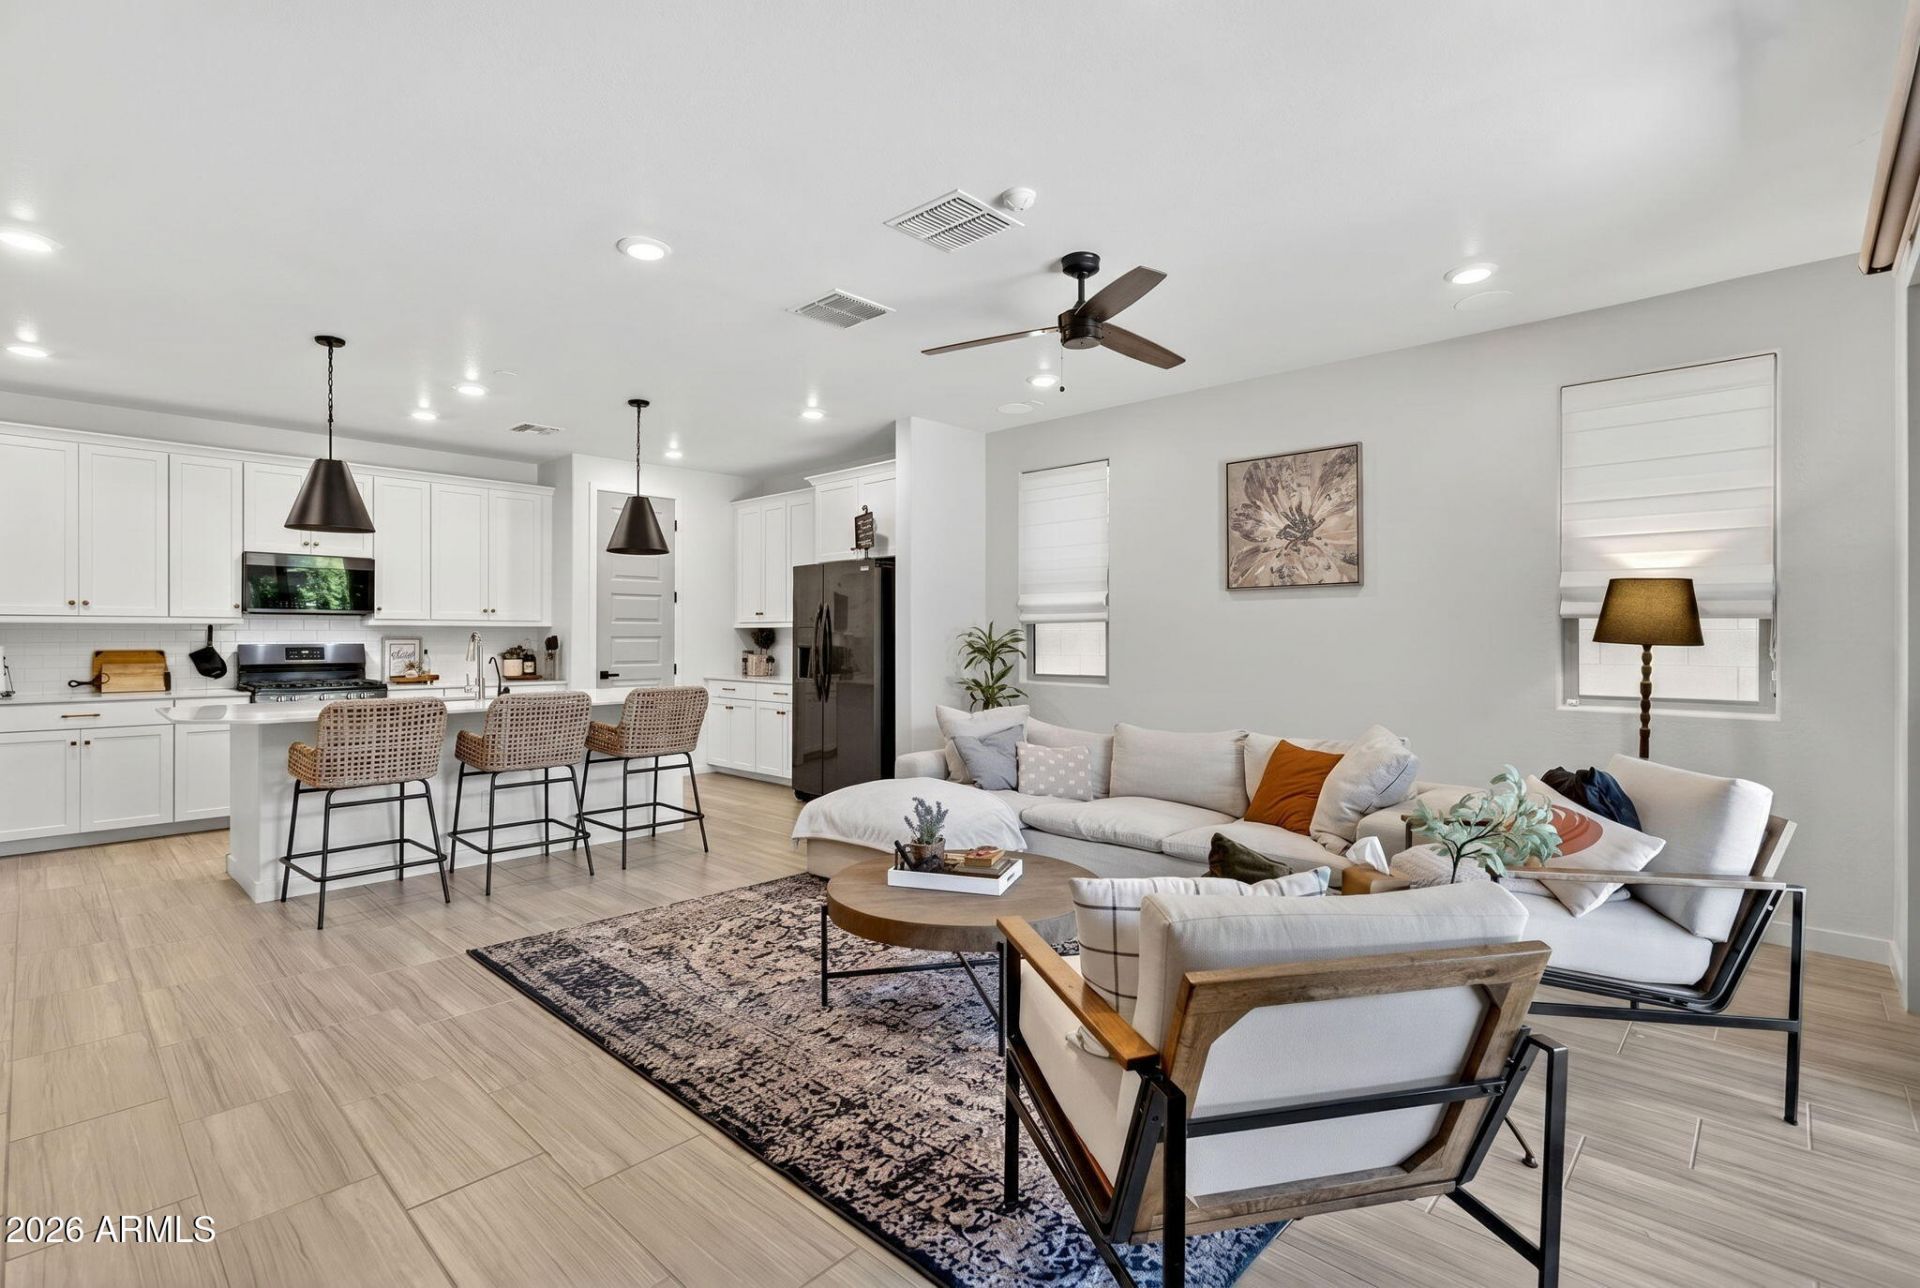
Modern upgrades and functional living in the highly desirable community of Cadence, featuring resort-style amenities including; pools, workout facility, sports courts & more! This 4 bed, 3 bath home features an open-concept, designed for everyday living & entertaining. The kitchen has white shaker cabinets, quartz countertops, reverse osmosis system + an oversized island. Overlooking the living room youll find motorized blinds for added convenience. The split floorplan offers added privacy! The fully remodeled primary bathroom features beautiful oak cabinetry, sconce lighting & a soaking tub.Enjoy a low maintenance backyard with artificial turf and a covered pergola! 1% Flex Credit to be applied towards closing costs or rate buydown offered by preferred lender for qualified buyers
Property Features
Property Type: Residential - Single Family
Cooling: Ceiling Fan(s), Central Air, Programmable Thmstat
Fenced: Yes
Garage: 2
Heating: Natural Gas
Home Style: Spanish
Lot Size: 0.12 Acres
Roof Type: Tile, Concrete
Stories: 1.0
Taxes: $2,744
Year Built: 2020
Feature Descriptions
Assoc. Fee Includes: Maintenance Grounds
Community Features: Community Spa, Community Spa Htd, Tennis Court(s), Playground, Biking/Walking Path, Clubhouse, Community Media Room, Fitness Center
Days on Site: 61
Exterior: Private Yard
Exterior: Wood Frame, Painted, Stucco, Brick Veneer
Fee HOA: 237/Monthly
Flooring: Carpet, Tile
HOA Y/N: Yes
Interior: Full Bth Master Bdrm, Separate Shwr & Tub, Double Vanity, Pantry, Kitchen Island, Walk-in Pantry, Non-laminate Counter, High Speed Internet, 9+ Flat Ceilings, No Interior Steps
Laundry: Engy Star (See Rmks)
Parking: Garage Door Opener, Direct Access
Property Sub Type: Single Family Residence
Water: Public
Local Schools
High School: Eastmark High School
Middle School: Eastmark High School
Elementary School: Silver Valley Elementary
School District: Queen Creek Unified District
Listed By / Shown By
Listed By
Agency Name: Real Broker
Agency Phone: 602-755-3415
Shown By
Agency Title: Arizona Best Real Estate
Agency Phone: 480-948-4711

Estimate Your Payment
Estimated Payment
$ 1,650.90 per month $1,257.45 Principal & Interest $228.67 Property Tax $164.79 Homeowner's Insurance
5616 S Caisson Way | MLS# 7030704
This single family home located at 5616 S Caisson Way, Mesa, AZ 85212 is currently listed for sale with an asking price of $565,000. This property was built in 2020 and has 4 bedrooms with 1943 sq. ft. S Caisson Way is located in the Cadence subdivision within the Queen Creek Unified District school district. Search Cadence real estate on www.arizonabest.com today.