
BEDS5
BATHS4
SQUARE FEET3,539
MLS#7052478
STATUSActive
PROPERTY TYPEResidential - Single Family
SUBDIVISIONPASEO POINTE REPLAT
SCHOOLPhoenix Union High School District
Property Description
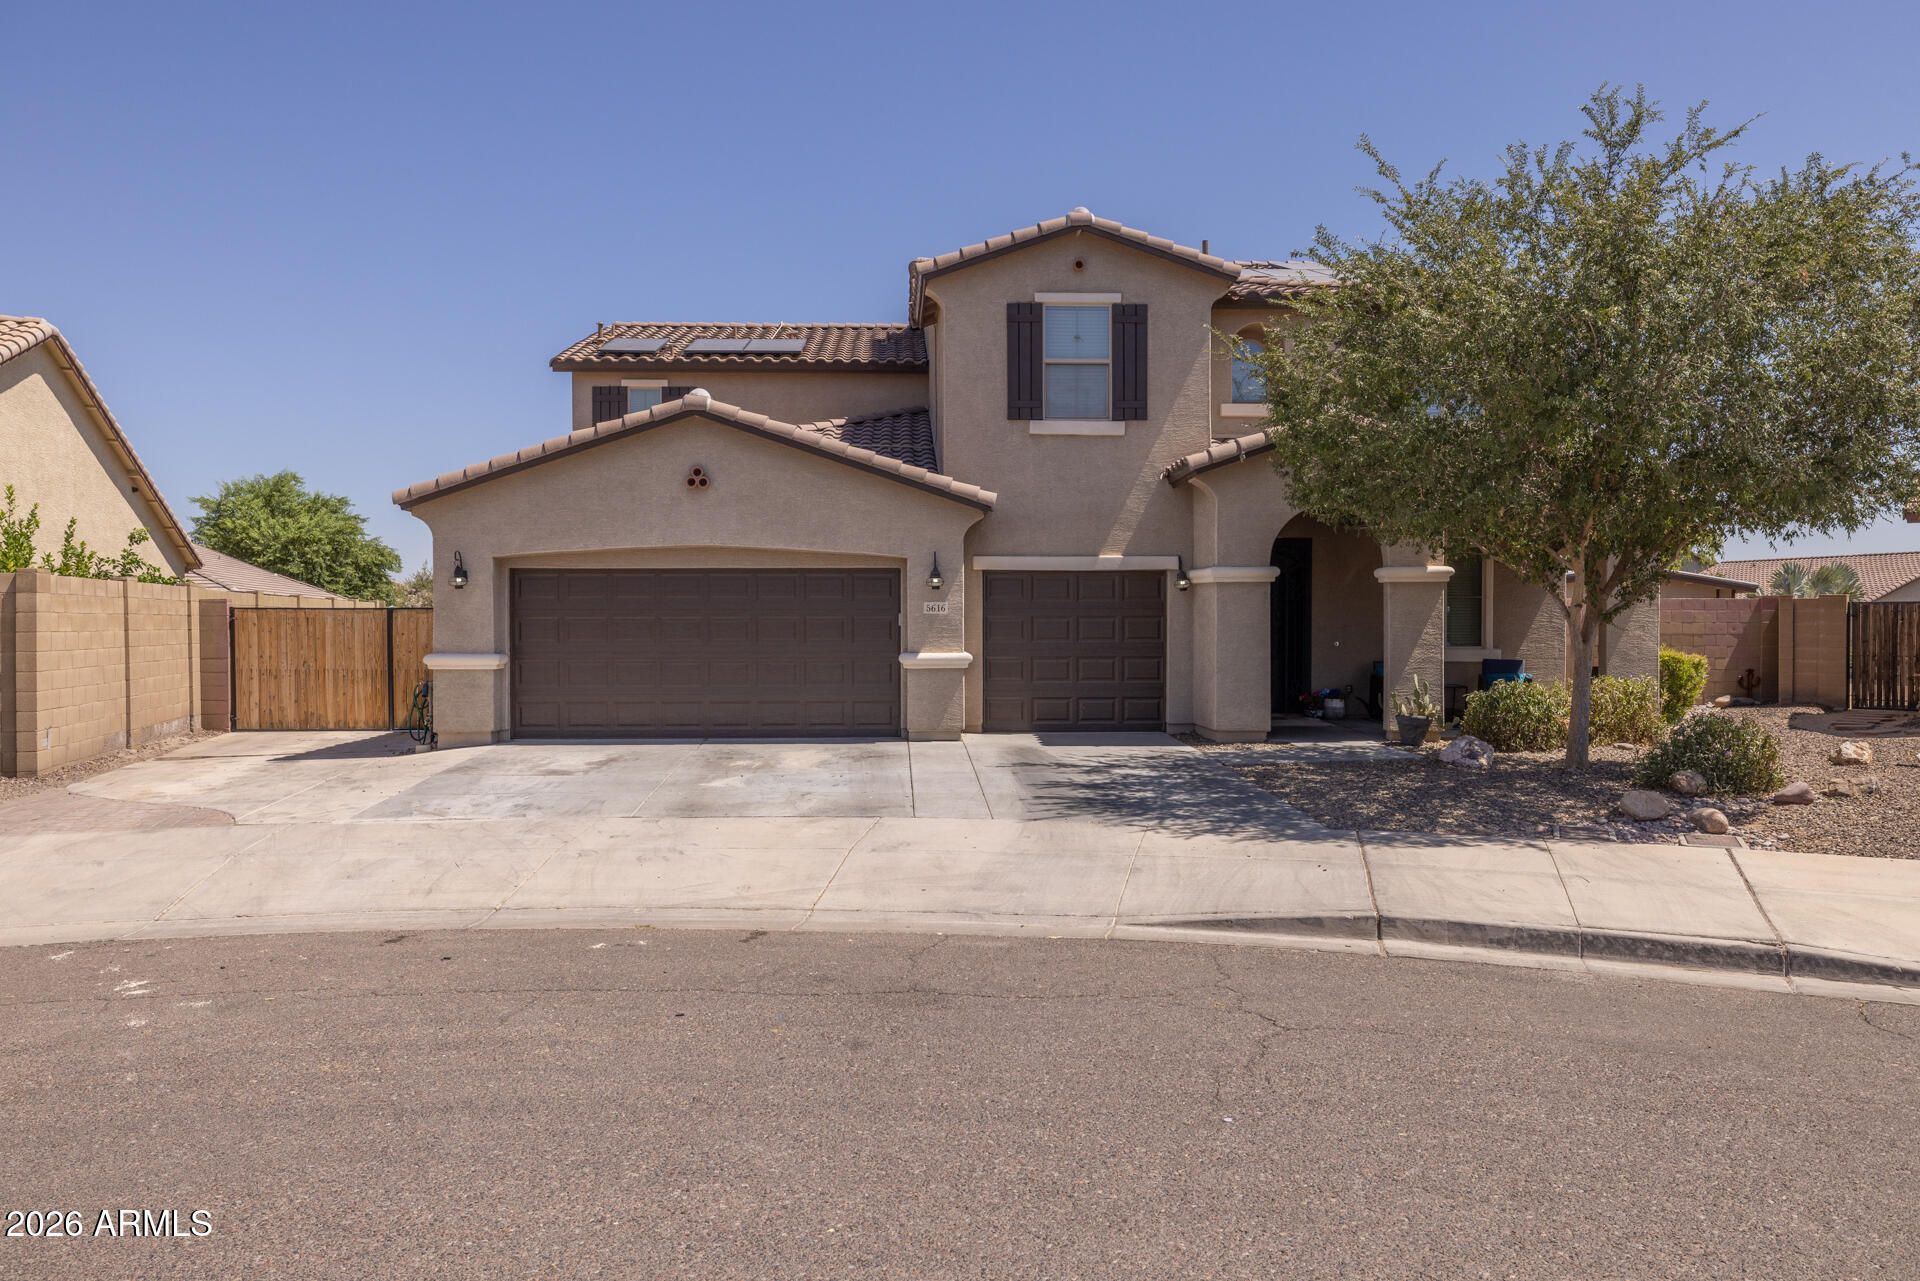
Solar panels will be paid off with a full price offer! This spacious cul-de-sac home offers 3539 SqFt of beautifully designed living space with 5 bedrooms and 4 baths, including a main-level guest suite with a walk-in closet and en-suite bath. A welcoming front dining room with a bay window leads to the gourmet eat-in kitchen featuring granite countertops, stainless appliances, double wall ovens, a butlers pantry with wet bar, tile backsplash, and an island with breakfast bar and pendant lighting. Upstairs, a spacious loft bonus room anchors the second level, where the primary suite offers a double-sink vanity, separate tub and shower, and a walk-in closet; another upstairs bedroom also includes its own en-suite bath and walk-in closet. Sliding glass doors open to a covered patio with ceiling fan overlooking a large backyard with a storage shed, mature shade tree, and side yard with concrete slab. Additional highlights include a laundry room with cabinets and sink, solar panels, a tankless water heater, and an oversized 3-car garage with expanded driveway, double gate, and service door, an exceptional property combining comfort, function, and thoughtful upgrades throughout.
Property Features
Property Type: Residential - Single Family
Cooling: Ceiling Fan(s), Central Air
Fenced: Yes
Garage: 3
Heating: Forced Air
Lot Size: 0.23 Acres
Roof Type: Tile
Stories: 2.0
Taxes: $4,440
Year Built: 2014
Feature Descriptions
Assoc. Fee Includes: Maintenance Grounds
Community Features: Playground, Biking/Walking Path
Days on Site: 56
Exterior: Wood Frame, Painted, Stucco
Fee HOA: 92.75/Monthly
Flooring: Carpet, Tile
HOA Y/N: Yes
Interior: Full Bth Master Bdrm, Separate Shwr & Tub, Double Vanity, Breakfast Bar, Pantry, Kitchen Island, Walk-in Pantry, Granite Counters, High Speed Internet, Wet Bar
Laundry: Inside
Parking: Garage Door Opener, Direct Access
Property Sub Type: Single Family Residence
Water: Public
Local Schools
High School: Betty Fairfax High School
Middle School: Vista Del Sur Accelerated
Elementary School: Vista Del Sur Accelerated
School District: Phoenix Union High School District
Listed By / Shown By
Listed By
Agency Name: Keller Williams Arizona Realty
Agency Phone: 480-767-3000
Shown By
Agency Title: Arizona Best Real Estate
Agency Phone: 480-948-4711

Estimate Your Payment
Estimated Payment
$ 1,817.41 per month $1,279.70 Principal & Interest $370.00 Property Tax $167.71 Homeowner's Insurance
5616 W Gwen Street | MLS# 7052478
This single family home located at 5616 W Gwen Street, Laveen, AZ 85339 is currently listed for sale with an asking price of $575,000. This property was built in 2014 and has 5 bedrooms with 3539 sq. ft. W Gwen Street is located in the PASEO POINTE REPLAT subdivision within the Phoenix Union High School District school district. Search PASEO POINTE REPLAT real estate on www.arizonabest.com today.