
BEDS3
BATHS2
SQUARE FEET1,535
MLS#7055629
STATUSActive
PROPERTY TYPEResidential - Single Family
SUBDIVISIONSKYLINE VILLAGE - PARCEL 7
SCHOOLFlorence Unified School District
Property Description
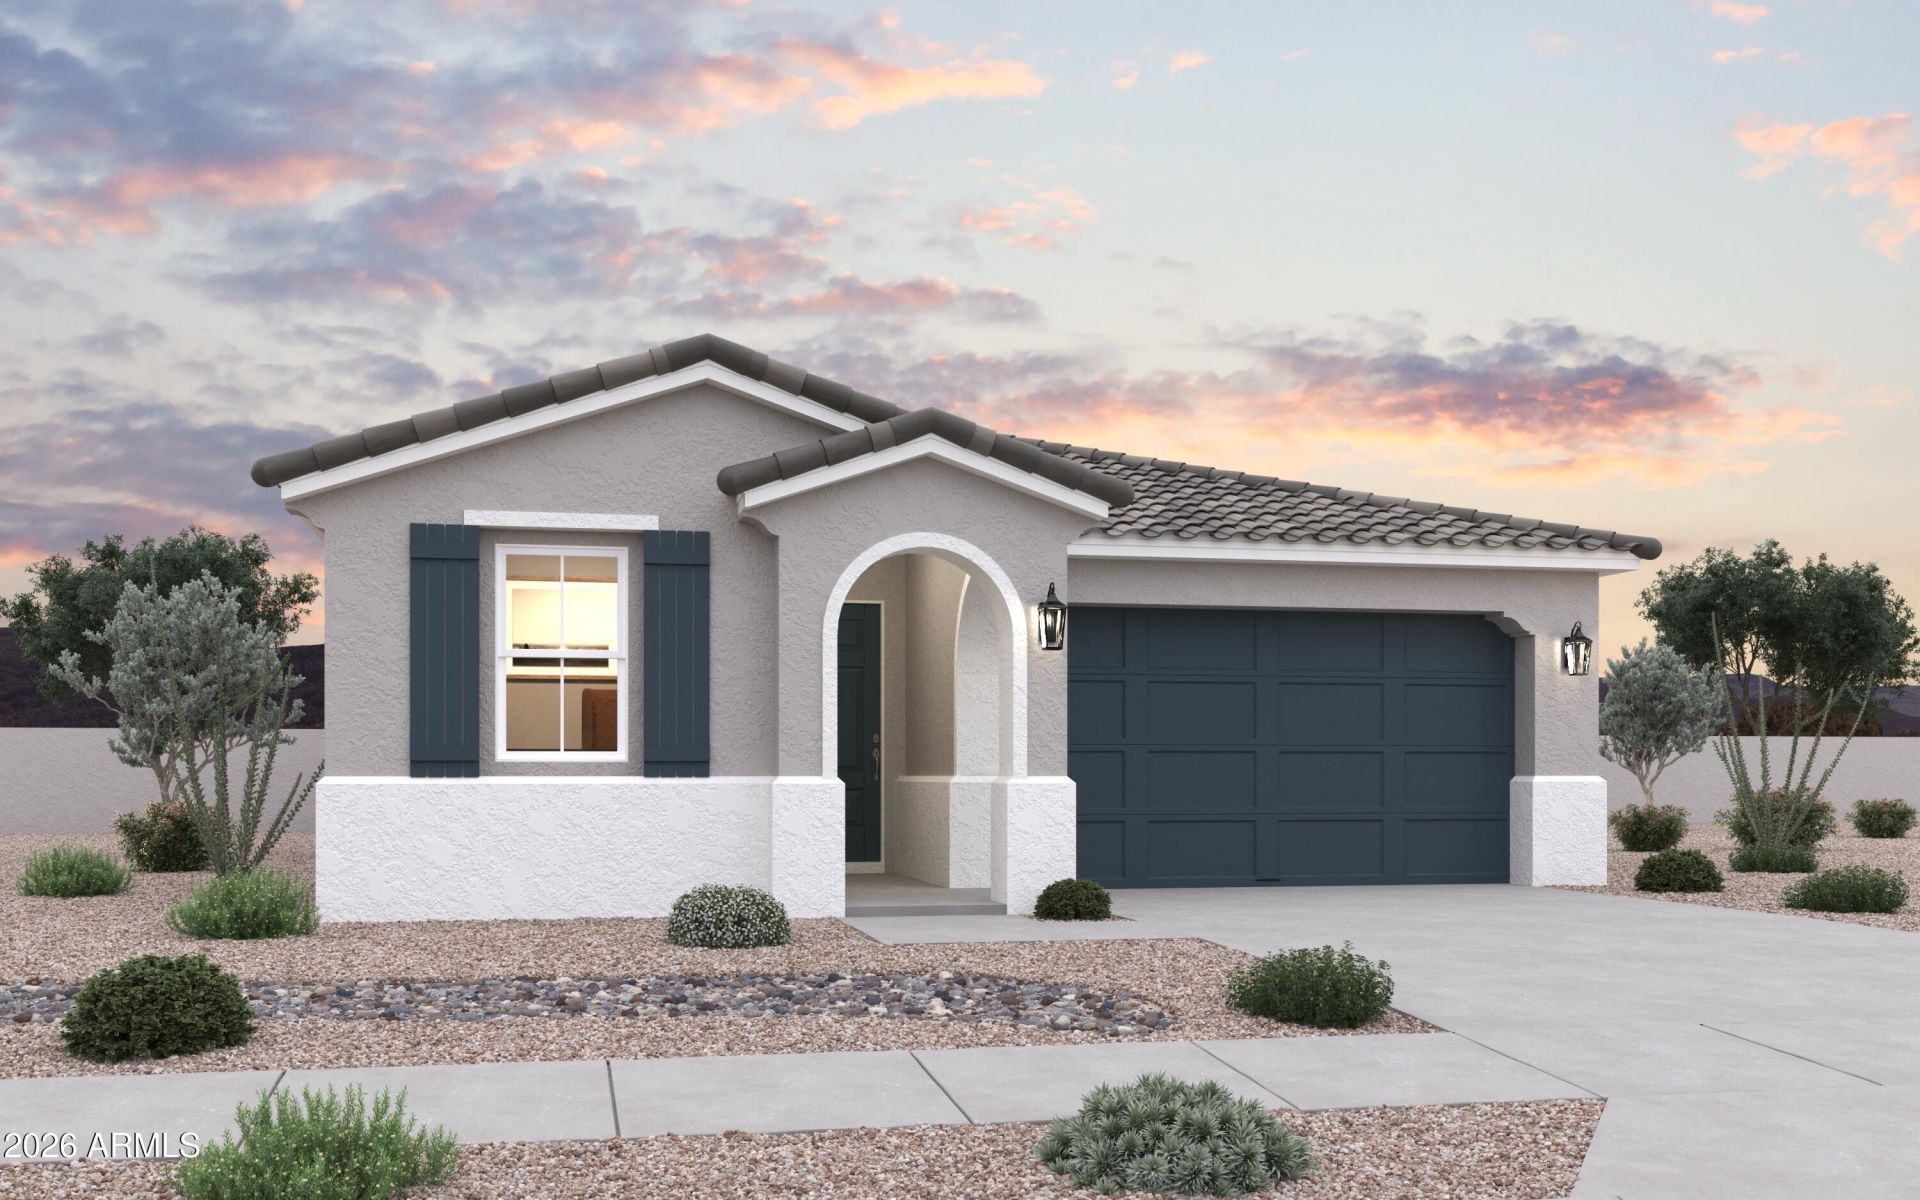
August Delivery! Gorgeous Spanish elevation. Beautiful 3 Beds and 2 Baths! Impressive Designer Package -Rich Brown Shaker Cabinets with Matte Black Hardware, Designer backsplash, AZT Serene Quartz Countertops, Kitchen with Huge Kitchen Island, Lot of Windows for natural brightness, 9ft Ceilings, Impressive 8ft Panel Doors, 2 Tone Paint through out, Covered Patio in Backyard. Upgraded Electrical Package, Ceiling Fan Pre-Wires Throughout, 2nd Vanity in Primary Bath, Base Cabinets in Laundry Room, Upper & bottom cabinets in mud room. Too Much to List. Must Come See!
Property Features
Property Type: Residential - Single Family
Cooling: Central Air, Programmable Thmstat, Heat Pump
Fenced: Yes
Garage: 2
Heating: Electric, Heat Pump
Home Style: Contemporary
Lot Size: 0.13 Acres
Roof Type: Tile, Reflective Coating
Stories: 1.0
Taxes: $500
Year Built: 2026
Feature Descriptions
Assoc. Fee Includes: Maintenance Grounds
Community Features: Tennis Court(s), Playground, Biking/Walking Path, Clubhouse, Fitness Center, Pickleball
Days on Site: 4
Exterior: Wood Frame, Blown Cellulose, Painted, Stucco
Fee HOA: 148.5/Monthly
Flooring: Carpet, Tile
HOA Y/N: Yes
Interior: 3/4 Bath Master Bdrm, Double Vanity, Breakfast Bar, Kitchen Island, Walk-in Pantry, Quartz Countertops, High Speed Internet, Upstairs, 9+ Flat Ceilings
Laundry: Engy Star (See Rmks), Upstairs Laundry
Parking: Over Height Garage, Garage Door Opener, Attached Garage
Property Sub Type: Single Family Residence
Utilities: Natural Gas Not Available, Phone Available
Water: Public
Local Schools
High School: Poston Butte High School
Middle School: Magma Ranch K8 School
Elementary School: Magma Ranch K8 School
School District: Florence Unified School District
Listed By / Shown By
Listed By
Agency Name: DFH Realty Arizona, LLC
Shown By
Agency Title: Arizona Best Real Estate
Agency Phone: 480-948-4711

Estimate Your Payment
Estimated Payment
$ 1,052.61 per month $893.81 Principal & Interest $41.67 Property Tax $117.14 Homeowner's Insurance
5624 E Peccary Lane | MLS# 7055629
This single family home located at 5624 E Peccary Lane, San Tan Valley, AZ 85143 is currently listed for sale with an asking price of $401,610. This property was built in 2026 and has 3 bedrooms with 1535 sq. ft. E Peccary Lane is located in the SKYLINE VILLAGE - PARCEL 7 subdivision within the Florence Unified School District school district. Search SKYLINE VILLAGE - PARCEL 7 real estate on www.arizonabest.com today.