
BEDS5
BATHS5
SQUARE FEET5,567
MLS#7032683
STATUSActive
PROPERTY TYPEResidential - Single Family
SUBDIVISIONSADDLEBACK FOOTHILLS
SCHOOLDeer Valley Unified District
Property Description
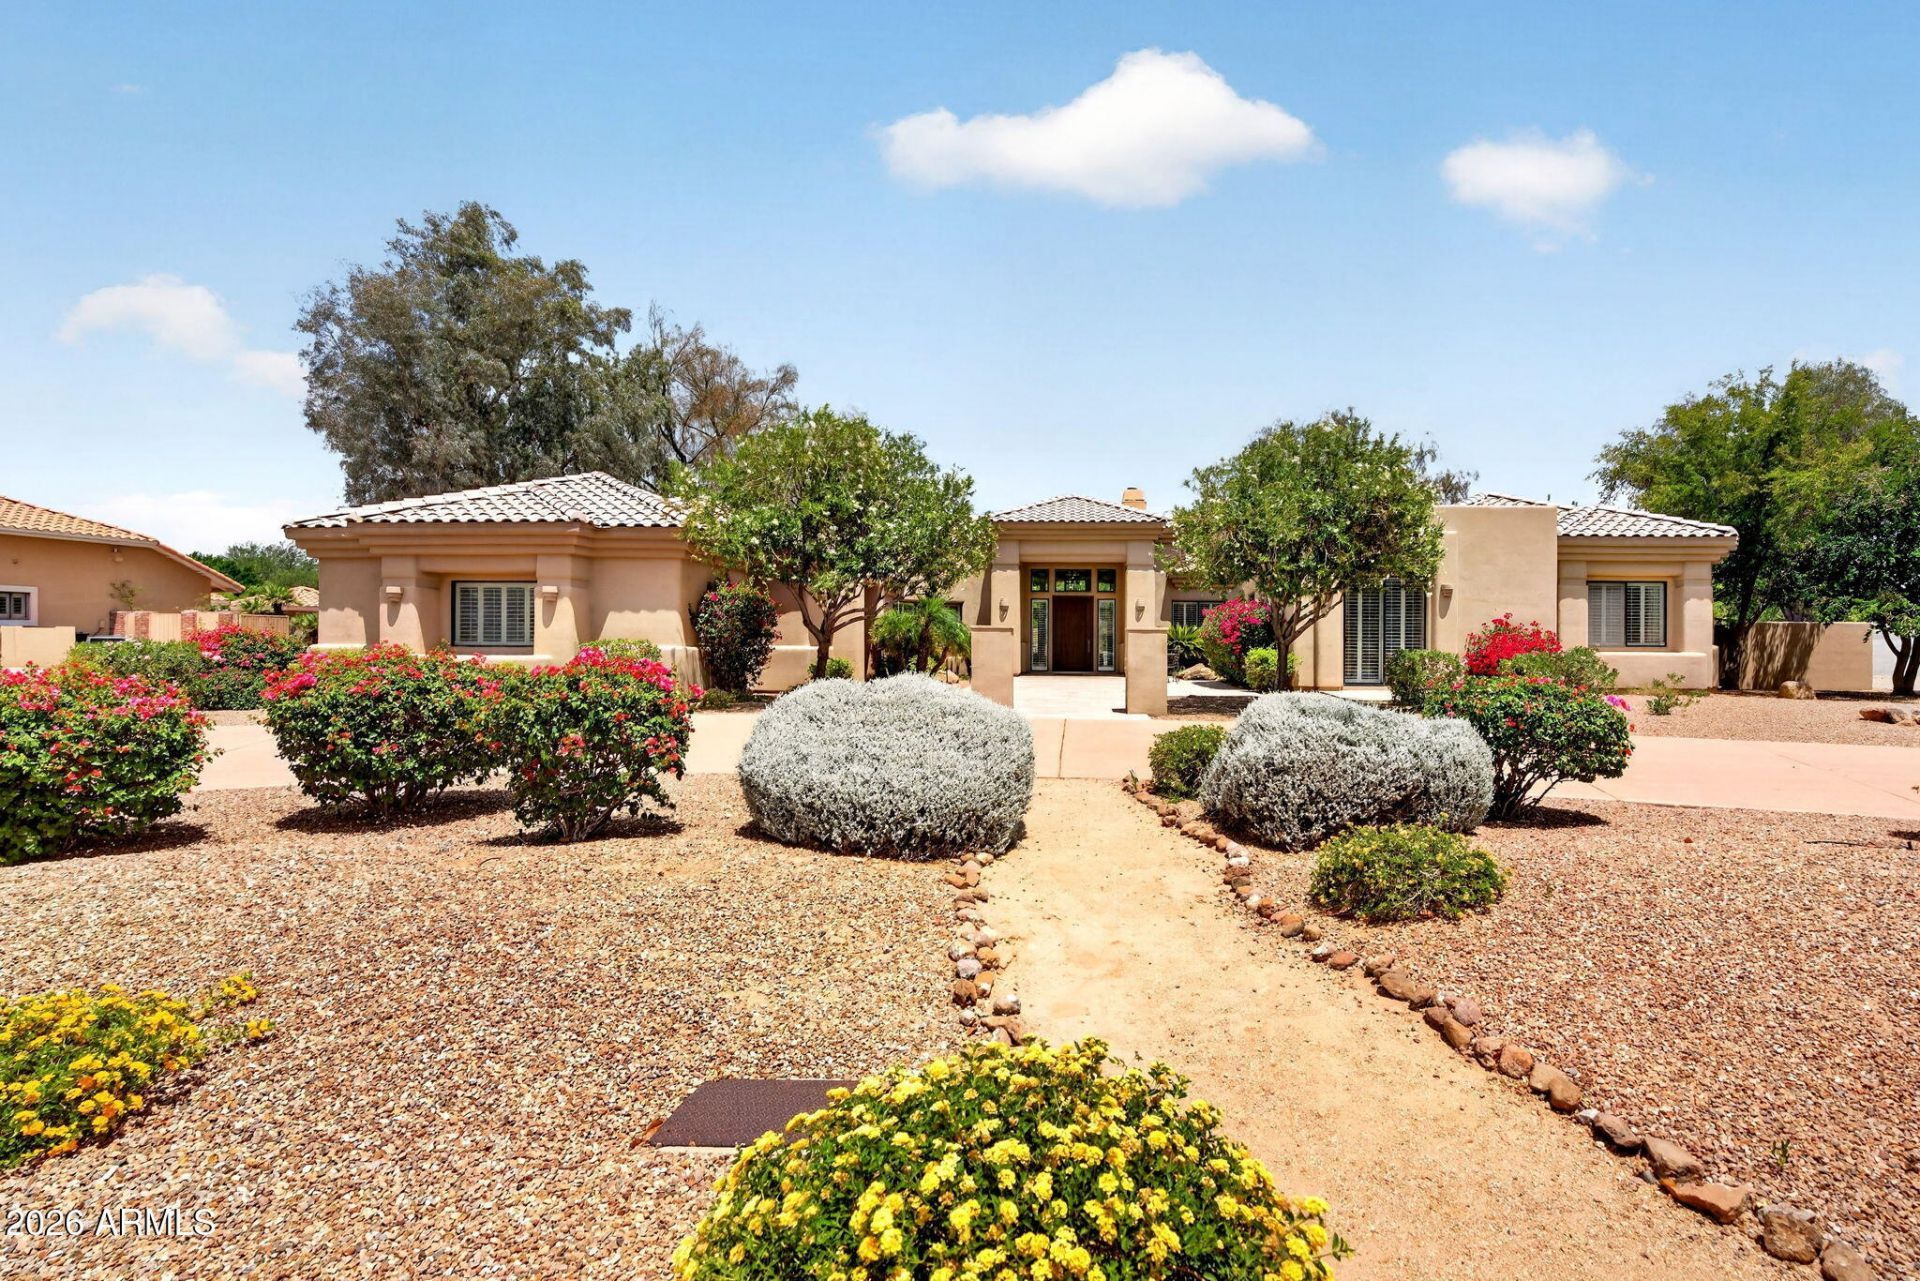
Sprawling 5,567 sq ft luxury estate in North Glendale, AZ, offering 5 bedrooms and 4.5 baths across a single-level layout built for grand-scale living and entertaining. The primary suite features a spa-style bath and oversized walk-in closet, with flexible additional bedrooms suited for a home office or guest space. Located in the 85310 corridor near Loop 101, Arrowhead Towne Center, and Thunderbird Conservation Park, and served by Deer Valley Unified School District. Space, privacy, and location combine in this Glendale showpiece. Schedule your private tour today.
Property Features
Property Type: Residential - Single Family
Basement: Finished, Walk-Out Access, Full
Cooling: Ceiling Fan(s), Central Air, Programmable Thmstat, He
Fenced: Yes
Fireplaces: 2
Garage: 3 car attached
Heating: Electric, Forced Air, Heat Pump
Home Style: Santa Barbara/Tuscan
Lot Size: 0.81 Acres
Roof Type: Tile
Stories: 1.0
Taxes: $6,192
Year Built: 1992
Feature Descriptions
Assoc. Fee Includes: No Fees
Days on Site: 101
Exterior: Built-in Barbecue, Rain Gutters
Exterior: Wood Frame, Painted, Stucco
Fireplace: Family Room, Living Room, Gas
Flooring: Carpet, Stone, Wood
Interior: Full Bth Master Bdrm, Separate Shwr & Tub, Double Vanity, Eat-in Kitchen, Pantry, Kitchen Island, Walk-in Pantry, Quartz Countertops, High Speed Internet, 9+ Flat Ceilings, Central Vacuum
Laundry: Washer Hookup
Parking: RV Access/Parking, RV Gated, Extended Length Garage, Garage Door Opener, Attchd Gar Cabinets, Circular Driveway, Attached Garage
Pool: Diving Pool, Heated, Variable Speed Pump, Outdoor
Property Sub Type: Single Family Residence
Sewer: Septic-In & Connected
Spa: Private, Heated
Spa: Yes
Special View Info: Mountain(s)
Swimming Pool: Yes
Utilities: Propane, Phone Connected
Water: Public
Local Schools
High School: Sandra Day O'Connor High School
Middle School: Hillcrest Middle School
Elementary School: Las Brisas Elementary School
School District: Deer Valley Unified District
Listed By / Shown By
Listed By
Agency Name: Keller Williams Arizona Realty
Agency Phone: 623-208-8251
Shown By
Agency Title: Arizona Best Real Estate
Agency Phone: 480-948-4711

Estimate Your Payment
Estimated Payment
$ 6,557.36 per month $5,341.36 Principal & Interest $516.00 Property Tax $700.00 Homeowner's Insurance
5624 W Misty Willow Lane | MLS# 7032683
This single family home located at 5624 W Misty Willow Lane, Glendale, AZ 85310 is currently listed for sale with an asking price of $2,400,000. This property was built in 1992 and has 5 bedrooms with 5567 sq. ft. W Misty Willow Lane is located in the SADDLEBACK FOOTHILLS subdivision within the Deer Valley Unified District school district. Search SADDLEBACK FOOTHILLS real estate on www.arizonabest.com today.