
BEDS5
BATHS3
SQUARE FEET3,024
MLS#6974284
STATUSActive
PROPERTY TYPEResidential - Single Family
SUBDIVISIONMISSION GROVES 2 AT MARSHALL RANCH LT
SCHOOLPeoria Unified School District
Property Description
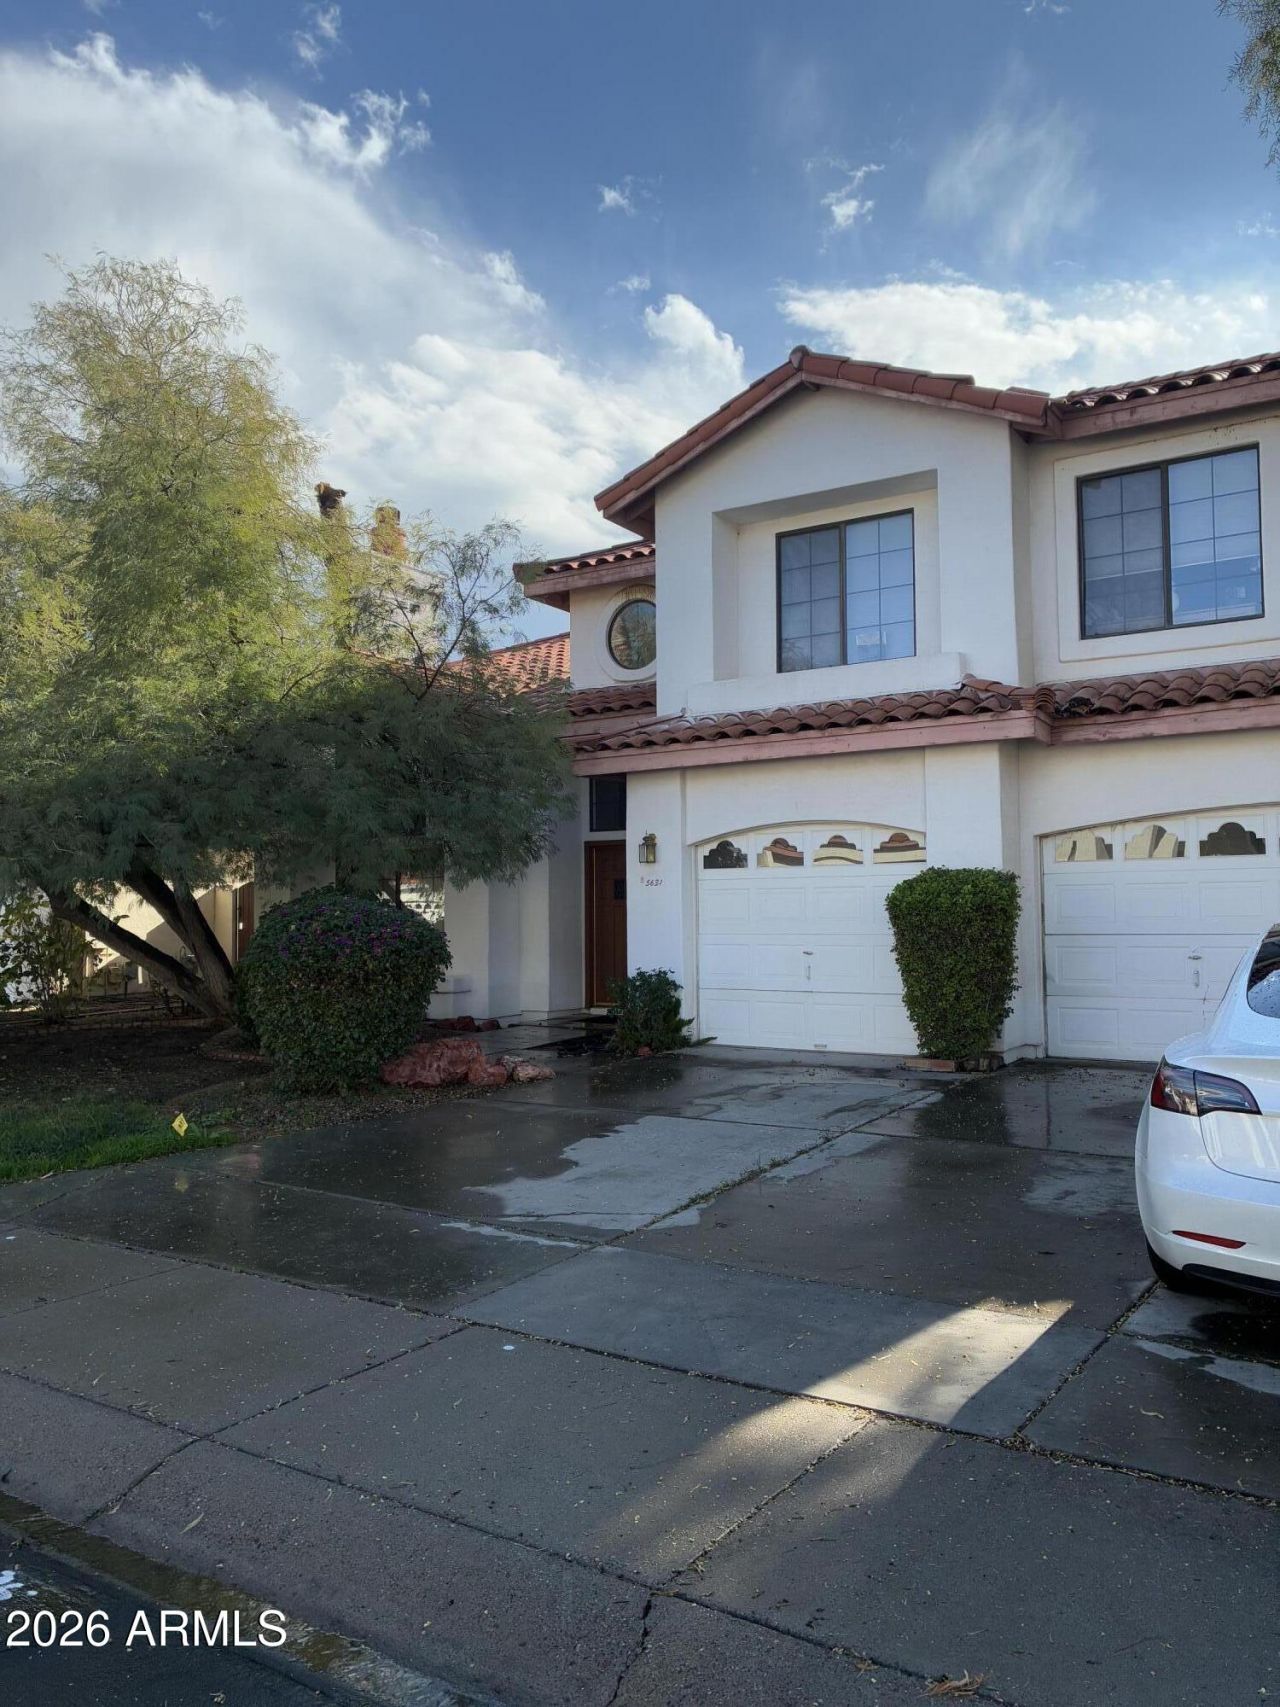
Need a renovated Marshall Ranch home with space, flexibility, and major 2026 updates already done? This refreshed Glendale home features a brand-new roof with transferable warranty, new flooring throughout, new cabinets, new kitchen appliances, new water heater, two new garage doors with openers, and fresh interior and exterior paint. The main level offers bright living spaces, vaulted ceilings, and a downstairs primary suite with en-suite bath, soaker tub, walk-in shower, dual vanities, and his-and-hers walk-in closets. Upstairs, the bonus room with new cabinets creates a flexible 5th bedroom option, office, den, media room, game room, or second primary-style retreat. Situated on a 10,000+ sq ft lot with a 3-car garage and room to design a resort-style backyard or pool. All renovations completed in 2026.
Property Features
Property Type: Residential - Single Family
Cooling: Central Air
Fenced: Yes
Fireplaces: 1
Garage: 3
Heating: Ceiling
Home Style: Santa Barbara/Tuscan
Lot Size: 0.24 Acres
Roof Type: Tile
Stories: 2.0
Taxes: $2,157
Year Built: 1992
Feature Descriptions
Accessibility: Zero-Grade Entry, Accessible Door â?? 32in+ Wide
Assoc. Fee Includes: Street Maint
Days on Site: 247
Exterior: Wood Frame, Stucco
Fee HOA: 85/Monthly
Fireplace: Family Room
Flooring: Carpet, Tile
HOA Y/N: Yes
Interior: Full Bth Master Bdrm, Separate Shwr & Tub, Double Vanity, Eat-in Kitchen, Master Downstairs, Vaulted Ceiling(s)
Laundry: Washer Hookup, Gas Dryer Hookup
Parking: Attached Garage
Property Sub Type: Single Family Residence
Sewer: Public Sewer
Water: Public
Local Schools
High School: Peoria High School
Middle School: Peoria Traditional School
Elementary School: Peoria Elementary School
School District: Peoria Unified School District
Listed By / Shown By
Listed By
Agency Name: eXp Realty
Agency Phone: 888-897-7821
Shown By
Agency Title: Arizona Best Real Estate
Agency Phone: 480-948-4711

Estimate Your Payment
Estimated Payment
$ 1,753.02 per month $1,390.98 Principal & Interest $179.75 Property Tax $182.29 Homeowner's Insurance
5631 W Aster Drive | MLS# 6974284
This single family home located at 5631 W Aster Drive, Glendale, AZ 85304 is currently listed for sale with an asking price of $625,000. This property was built in 1992 and has 5 bedrooms with 3024 sq. ft. W Aster Drive is located in the MISSION GROVES 2 AT MARSHALL RANCH LT subdivision within the Peoria Unified School District school district. Search MISSION GROVES 2 AT MARSHALL RANCH LT real estate on www.arizonabest.com today.