
BEDS3
BATHS4
SQUARE FEET2,948
MLS#7007180
STATUSPending
PROPERTY TYPEResidential - Single Family
SUBDIVISIONMountain Shadow Resort AMD
SCHOOLScottsdale Unified District
Property Description
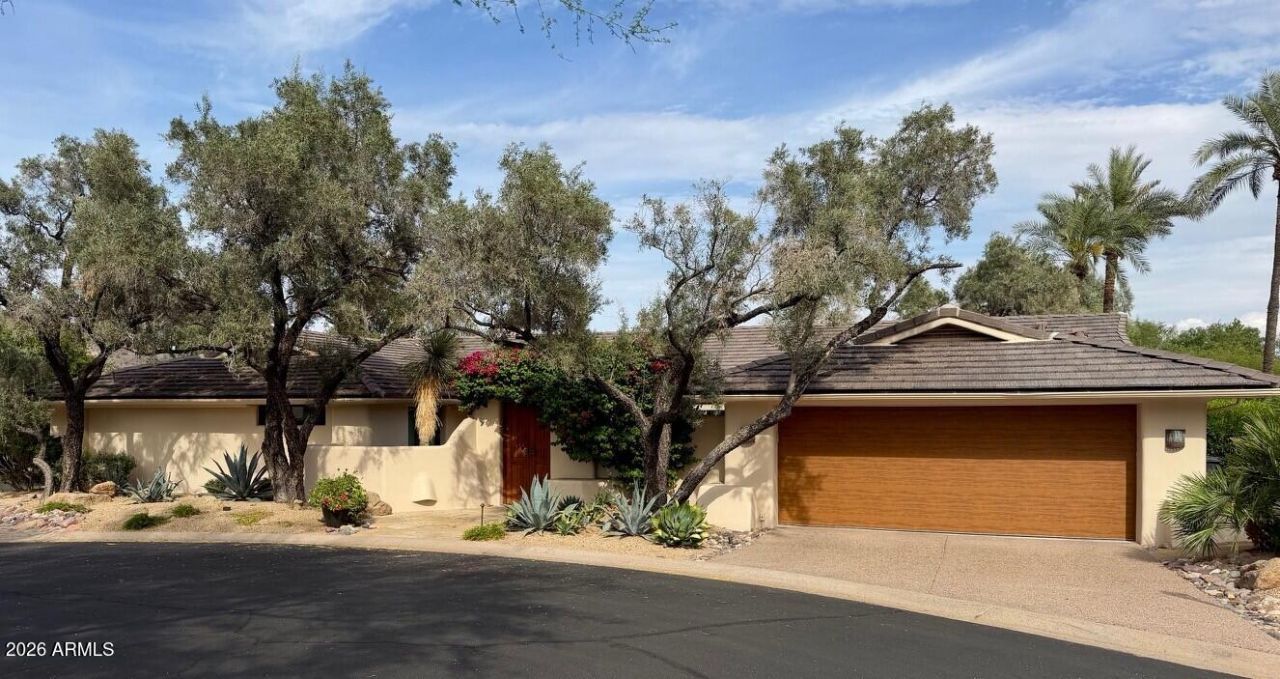
Beautifully renovated home in a highly sought-after community. This stunning residence welcomes you through a private entry into a secluded courtyard, leading into a bright, open family room with breathtaking views of the backyard oasis and Mummy and Camelback Mountains, showcased through a full wall of sliding glass doors.Designed for seamless indoor-outdoor living and effortless entertaining, the home features striking architectural details including vaulted beam ceilings, French oak and blue limestone flooring, and an elegant mix of honed soapstone, blue limestone, Calacatta, and Carrara marble countertops.High-end finishes are found throughout, including Waterworks and Kohler plumbing fixtures, solid alder wood doors, and a fully remodeled chefs kitchen equipped with Sub-Zero and Wolf appliances. Additional upgrades such as specialty air supply grills and numerous custom details complete this exceptional property.
Property Features
Property Type: Residential - Single Family
Cooling: Ceiling Fan(s), Central Air
Fenced: Yes
Fireplaces: 2
Garage: 2 car attached
Heating: Natural Gas
Home Style: Territorial/Santa Fe, Contemporary
Lot Size: 0.26 Acres
Roof Type: Tile, Concrete
Stories: 1.0
Taxes: $5,233
Year Built: 1958
Feature Descriptions
Assoc. Fee Includes: Insurance, Trash, Maintenance Grounds, Street Maint
Community Features: Guarded Entry, Gated
Days on Site: 112
Exterior: Private Street(s), Built-in Barbecue
Exterior: Block, Painted, Stucco
Fee HOA: 2580/Quarterly
Fireplace: Family Room, Gas, Exterior Fireplace
Flooring: Stone, Wood
HOA Y/N: Yes
Interior: Full Bth Master Bdrm, Separate Shwr & Tub, Double Vanity, Breakfast Bar, Pantry, Kitchen Island, Walk-in Pantry, Non-laminate Counter, High Speed Internet, Vaulted Ceiling(s), No Interior Steps
Laundry: Inside
Parking: Garage Door Opener, Attchd Gar Cabinets, Direct Access, Attached Garage
Pool: Heated, Outdoor
Property Sub Type: Single Family Residence
Special View Info: Mountain(s)
Swimming Pool: Yes
Water: Pvt Water Company
Local Schools
High School: Saguaro High School
Middle School: Mohave Middle School
Elementary School: Kiva Elementary School
School District: Scottsdale Unified District
Listed By / Shown By
Listed By
Agency Name: Realty ONE Group
Agency Phone: 480-315-1240
Shown By
Agency Title: Arizona Best Real Estate
Agency Phone: 480-948-4711

Estimate Your Payment
Estimated Payment
$ 10,127.43 per month $8,568.43 Principal & Interest $436.08 Property Tax $1,122.92 Homeowner's Insurance
5635 E Lincoln Drive, Unit 10 | MLS# 7007180
This single family home located at 5635 E Lincoln Drive, Unit 10, Paradise Valley, AZ 85253 is currently listed for sale with an asking price of $3,850,000. This property was built in 1958 and has 3 bedrooms with 2948 sq. ft. E Lincoln Drive, Unit 10 is located in the Mountain Shadow Resort AMD subdivision within the Scottsdale Unified District school district. Search Mountain Shadow Resort AMD real estate on www.arizonabest.com today.