
BEDS4
BATHS3
SQUARE FEET3,081
MLS#7052404
STATUSUnder Contract-Backups
PROPERTY TYPEResidential - Single Family
SUBDIVISIONParadise Park Vista Lot 1-3
SCHOOLParadise Valley Unified District
Property Description
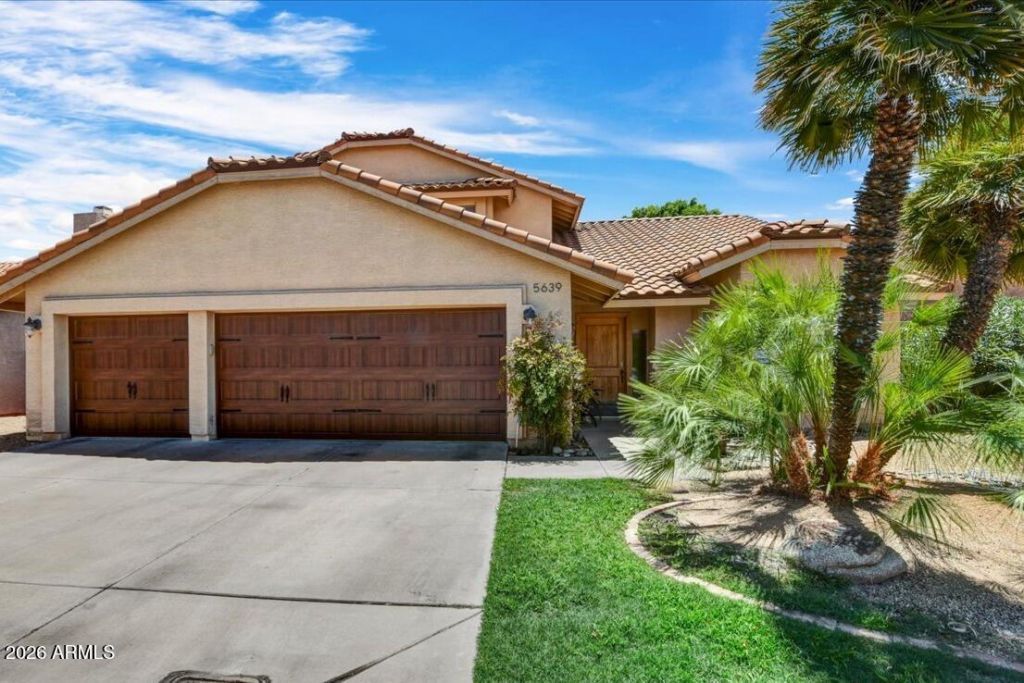
Located in the sought-after 85254 neighborhood, this spacious home offers a Scottsdale address, Phoenix taxes, and is within the highly regarded Paradise Valley School District. The bright, open floor plan features soaring ceilings, abundant windows, and generous storage. The spacious kitchen includes an island, stainless steel appliances, walk-in pantry, skylights, breakfast nook, and opens to the family room with a fireplace. Upstairs are the primary suite with a large walk-in closet, two additional bedrooms, and a full bath. A downstairs bedroom and bath provide ideal space for guests or a home office. Enjoy the south-facing backyard with a pool and mature trees. Additional features include a new roof in 2024 and a 3-car garage. Conveniently located close to parks, shopping, and dining.
Property Features
Property Type: Residential - Single Family
Cooling: Ceiling Fan(s), Central Air
Fenced: Yes
Fireplaces: 1
Garage: 3
Heating: Electric, Forced Air
Home Style: Territorial/Santa Fe
Lot Size: 0.18 Acres
Roof Type: Tile
Stories: 2.0
Taxes: $4,546
Year Built: 1991
Feature Descriptions
Assoc. Fee Includes: No Fees
Days on Site: 71
Exterior: Wood Frame, Painted, Stucco
Exterior: Private Yard
Fireplace: Family Room, Wood Burning
Flooring: Carpet, Laminate, Stone
Interior: Full Bth Master Bdrm, Separate Shwr & Tub, Double Vanity, Eat-in Kitchen, Breakfast Bar, Pantry, Kitchen Island, Walk-in Pantry, Granite Counters, Non-laminate Counter, High Speed Internet, Upstairs, Vaulted Ceiling(s), 9+ Flat Ceilings
Laundry: Washer Hookup, Inside
Parking: Garage Door Opener, Direct Access, Attached Garage
Pool: Play Pool, Outdoor
Property Sub Type: Single Family Residence
Sewer: Public Sewer, Sewer-In & Connected
Swimming Pool: Yes
Water: Public
Local Schools
High School: Horizon High School
Middle School: Desert Shadows Middle School
Elementary School: North Ranch Elementary School
School District: Paradise Valley Unified District
Listed By / Shown By
Listed By
Agency Name: Russ Lyon Sotheby's International Realty
Agency Phone: 480-488-2400
Shown By
Agency Title: Arizona Best Real Estate
Agency Phone: 480-948-4711

Estimate Your Payment
Estimated Payment
$ 2,883.48 per month $2,214.44 Principal & Interest $378.83 Property Tax $290.21 Homeowner's Insurance
5639 E Kings Avenue | MLS# 7052404
This single family home located at 5639 E Kings Avenue, Scottsdale, AZ 85254 is currently listed for sale with an asking price of $995,000. This property was built in 1991 and has 4 bedrooms with 3081 sq. ft. E Kings Avenue is located in the Paradise Park Vista Lot 1-3 subdivision within the Paradise Valley Unified District school district. Search Paradise Park Vista Lot 1-3 real estate on www.arizonabest.com today.