
BEDS4
BATHS2
SQUARE FEET1,634
MLS#7060729
STATUSActive
PROPERTY TYPEResidential - Single Family
SUBDIVISIONBRAEMAR ESTATES 2
SCHOOLPeoria Unified School District
Property Description
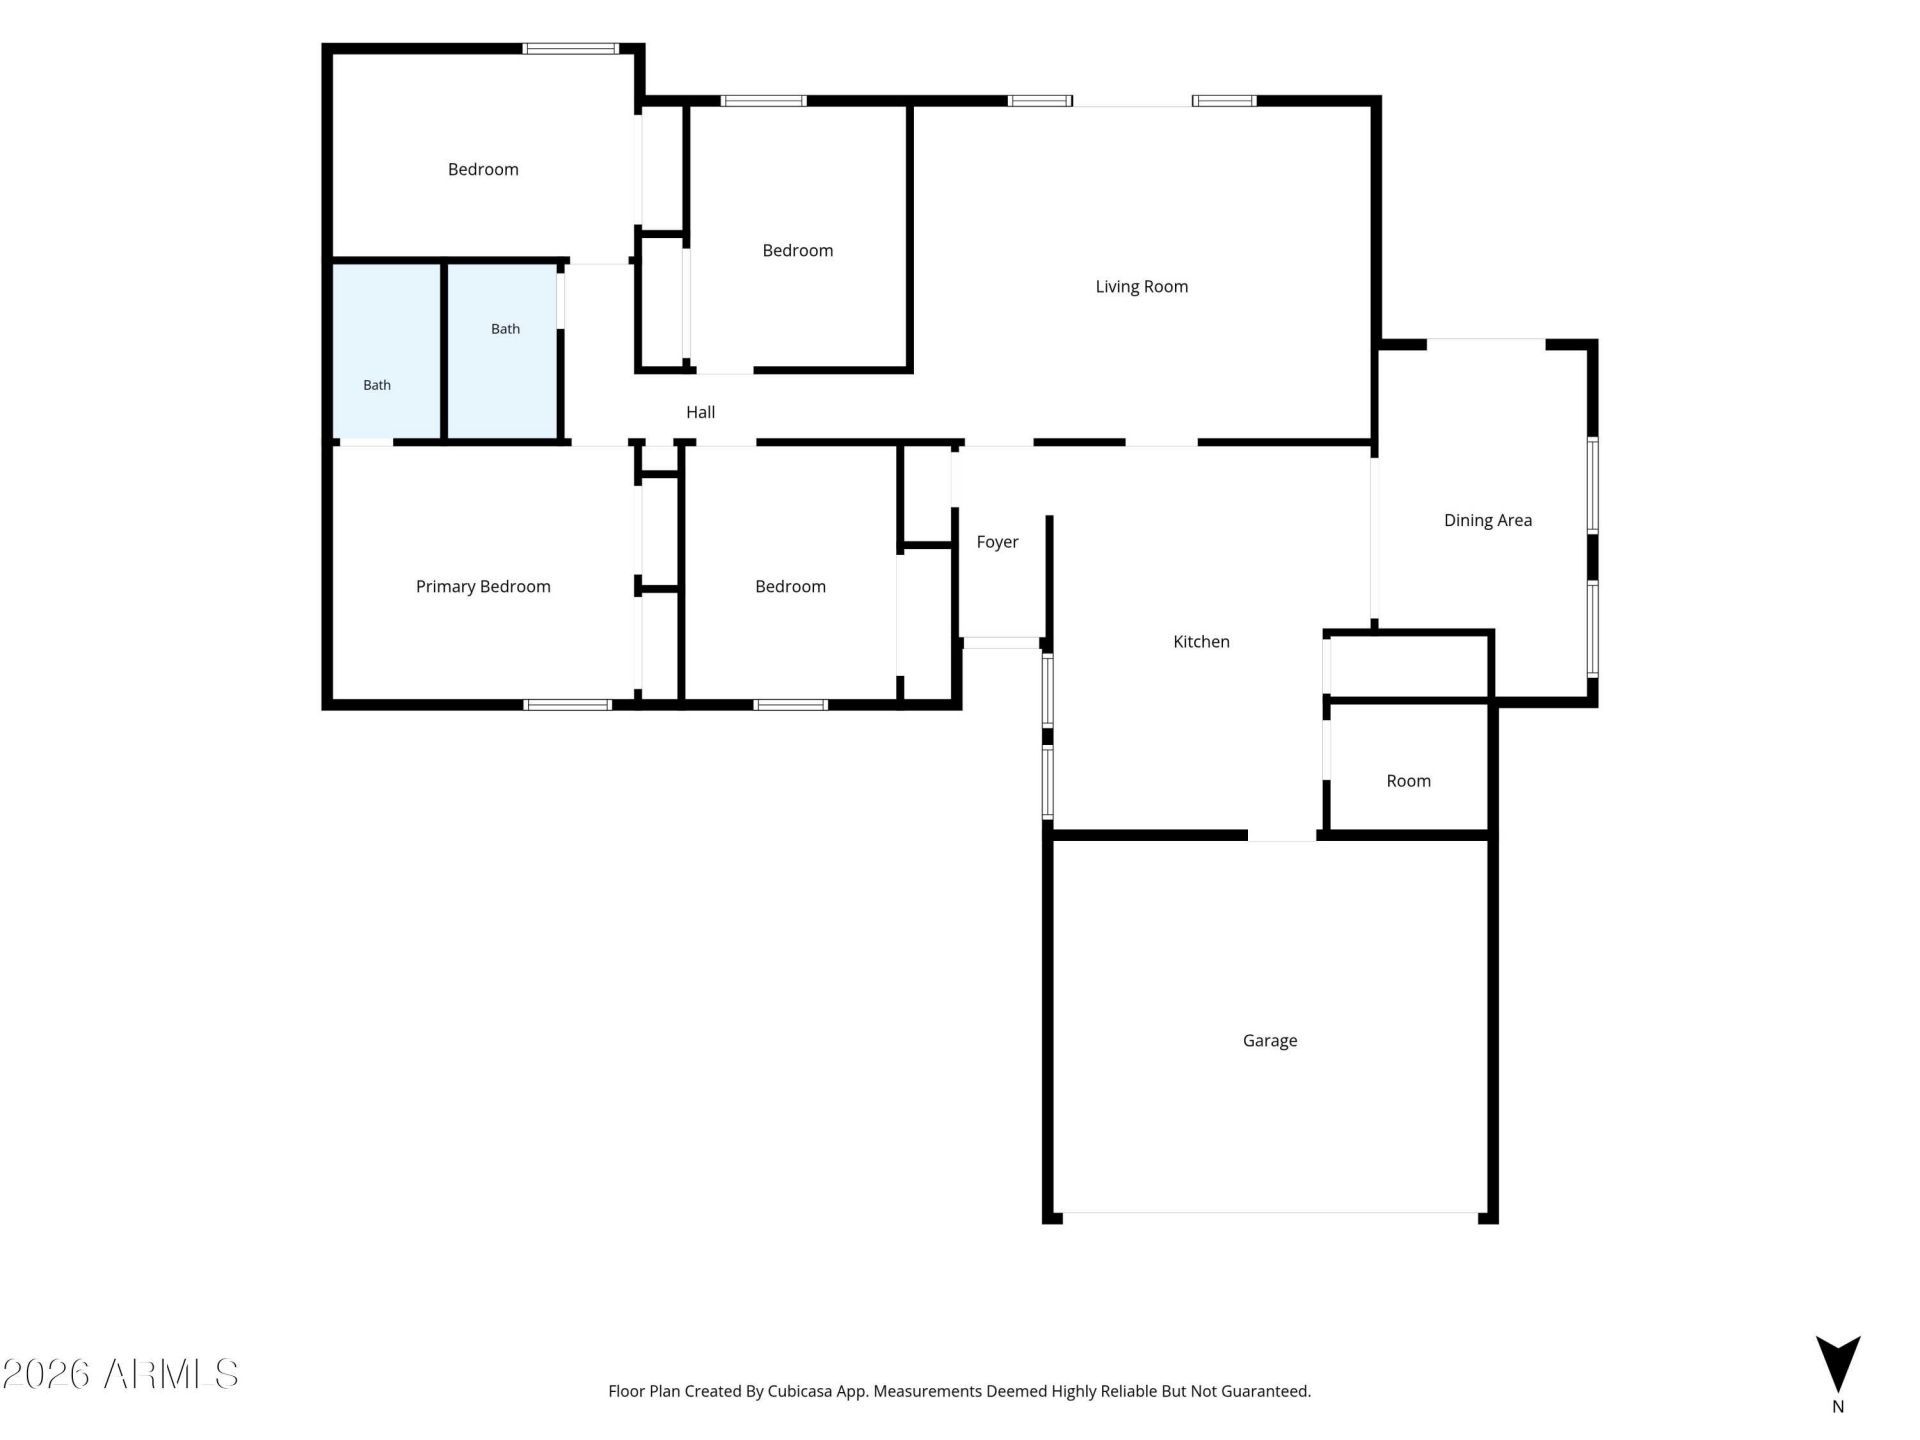
Beautifully updated 3 bed, 2 bath home in desirable Braemar Estates with NO HOA! This move-in ready home features a bright, open floor plan with wood-look, LVP flooring throughout, exposed wood beams, and tastefully remodeled kitchen and bathrooms. The chefs kitchen offers granite countertops, a large island with seating, stainless steel appliances, and abundant cabinetry. Spacious living areas provide plenty of room to gather, while the private primary suite includes an updated ensuite bath with a tiled walk-in shower. Step outside to your own backyard retreat featuring a sparkling pool, covered patio, and generous yard--perfect for entertaining. Conveniently located near shopping, dining, parks, and freeway access.
Property Features
Property Type: Residential - Single Family
Cooling: Central Air, Programmable Thmstat, ENERGY STAR Quali
Fenced: Yes
Garage: 2 car attached
Heating: Heat Pump
Lot Size: 0.18 Acres
Roof Type: Composition
Stories: 1.0
Taxes: $1,215
Year Built: 1972
Feature Descriptions
Accessibility: Accessible Door â?? 32in+ Wide
Assoc. Fee Includes: No Fees
Exterior: Block, Slump Block, No VOC Paint
Flooring: Vinyl
Interior: 3/4 Bath Master Bdrm, Eat-in Kitchen, Pantry, Kitchen Island, Granite Counters, Non-laminate Counter
Laundry: Washer Hookup, Inside
Parking: Garage Door Opener, Attchd Gar Cabinets, Attached Garage
Pool: Diving Pool, Outdoor
Property Sub Type: Single Family Residence
Swimming Pool: Yes
Water: Public
Local Schools
High School: Ironwood High School
Middle School: Heritage School
Elementary School: Heritage School
School District: Peoria Unified School District
Listed By / Shown By
Listed By
Agency Name: eXp Realty
Agency Phone: 888-897-7821
Shown By
Agency Title: Arizona Best Real Estate
Agency Phone: 480-948-4711

Estimate Your Payment
Estimated Payment
$ 1,171.07 per month $945.87 Principal & Interest $101.25 Property Tax $123.96 Homeowner's Insurance
5647 W Vogel Avenue | MLS# 7060729
This single family home located at 5647 W Vogel Avenue, Glendale, AZ 85302 is currently listed for sale with an asking price of $425,000. This property was built in 1972 and has 4 bedrooms with 1634 sq. ft. W Vogel Avenue is located in the BRAEMAR ESTATES 2 subdivision within the Peoria Unified School District school district. Search BRAEMAR ESTATES 2 real estate on www.arizonabest.com today.