
BEDS4
BATHS4
MLS#7096684
STATUSActive
PROPERTY TYPEResidential - Single Family
SUBDIVISIONPreserve
SCHOOLCave Creek Unified District
Property Description
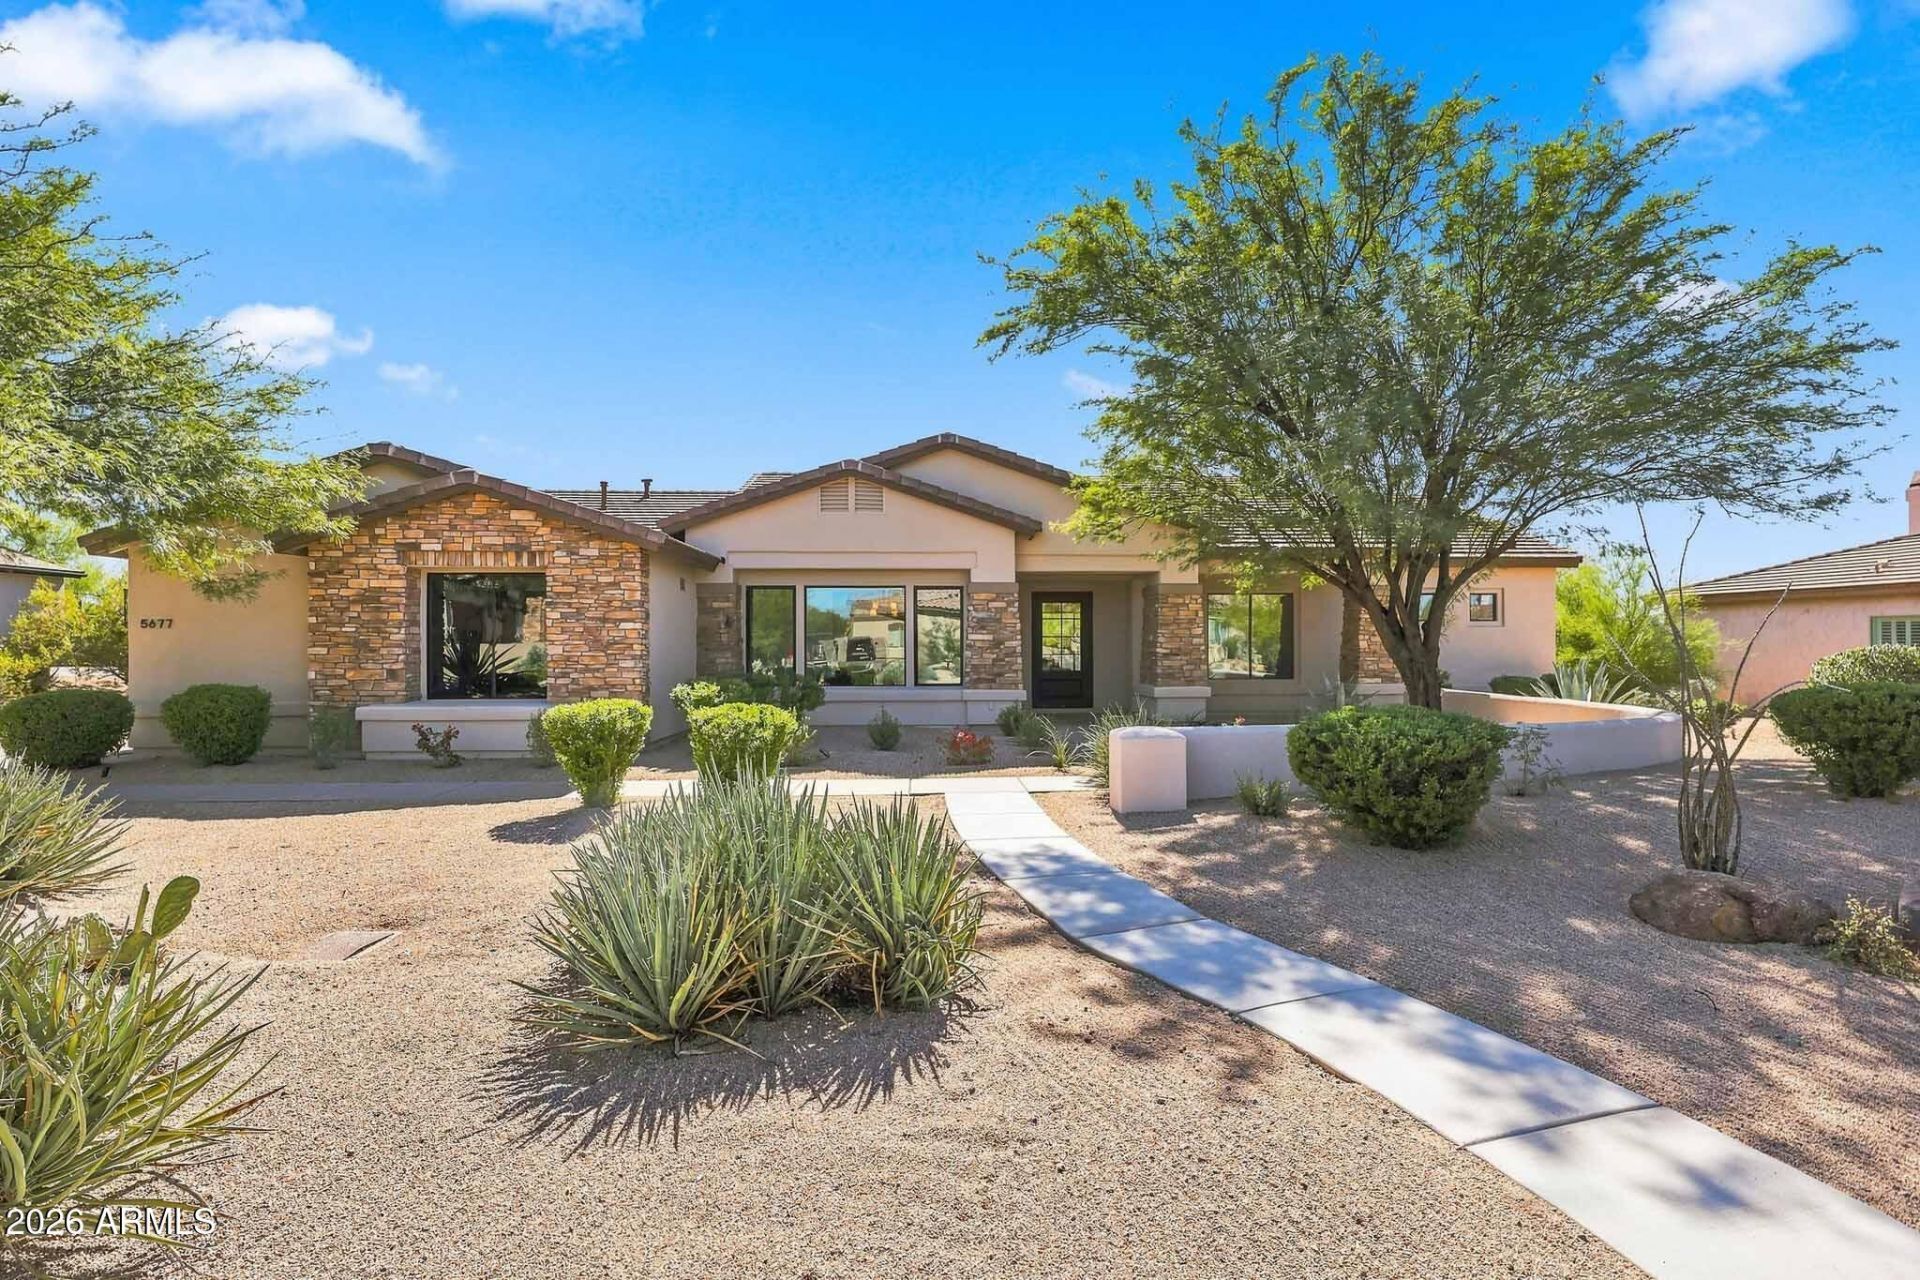
Coming Soon - Completely reimagined, this North Scottsdale residence offers the sophistication of a modern home with a thoughtfully designed, efficient floor plan. Featuring 4 bedrooms and 4 full baths, the home balances refined design with everyday livability. Oak hardwood flooring brings warmth throughout, while the kitchen showcases Taj Mahal quartzite countertops and a premium Monogram appliance suite. A dramatic 12-foot multi-slide glass door connects indoor and outdoor living, filling the home with natural light. Clean architectural lines and timeless materials define this exceptional residence. A rare opportunity to enjoy an established North Scottsdale location with the finishes, functionality, and elevated experience of a newly envisioned home. Beyond the finishes, the extensive reconstruction includes a redesigned floor plan that maximizes usable space and creates a natural flow between living areas. Designed for both comfort and entertaining, the layout offers exceptional privacy for guests, with en-suite bathrooms and spacious walk-in closets in each guest bedroom.Major improvements include a new roof, HVAC system, windows, stucco, and drywall. Far beyond a cosmetic renovation, these substantial upgrades reflect a comprehensive investment in the homes infrastructure, quality, and long-term livability.
Property Features
Property Type: Residential - Single Family
Cooling: Ceiling Fan(s), Central Air, Programmable Thmstat
Fenced: Yes
Fireplaces: 1
Garage: 3
Heating: Natural Gas, Forced Air
Home Style: See Remarks
Lot Size: 0.78 Acres
Roof Type: Tile, Concrete
Stories: 1.0
Taxes: $2,762
Year Built: 2000
Feature Descriptions
Accessibility: Bath Lever Faucets
Assoc. Fee Includes: Maintenance Grounds, Street Maint
Community Features: Gated
Days on Site: 2
Exterior: Wood Frame, Painted, Stucco
Fee HOA: 360/Quarterly
Fireplace: Living Room, Gas
Flooring: Carpet, Tile, Wood
HOA Y/N: Yes
Interior: Full Bth Master Bdrm, Separate Shwr & Tub, Double Vanity, Eat-in Kitchen, Breakfast Bar, Pantry, Kitchen Island, Walk-in Pantry, Granite Counters, Non-laminate Counter, High Speed Internet, 9+ Flat Ceilings, No Interior Steps
Laundry: Inside
Parking: RV Access/Parking, RV Gated, Extended Length Garage, Garage Door Opener, Electric Vehicle Charging Station(s)
Pool: Play Pool, Variable Speed Pump, Outdoor
Property Sub Type: Single Family Residence
Sewer: Public Sewer, Sewer-In & Connected
Special View Info: Mountain(s), Desert
Swimming Pool: Yes
Water: Public
Local Schools
High School: Cactus Shadows High School
Middle School: Sonoran Trails Middle School
Elementary School: Desert Sun Academy
School District: Cave Creek Unified District
Listed By / Shown By
Listed By
Agency Name: Compass
Agency Phone: 480-776-1555
Shown By
Agency Title: Arizona Best Real Estate
Agency Phone: 480-948-4711

Estimate Your Payment
Estimated Payment
$ 4,887.05 per month $4,117.30 Principal & Interest $230.17 Property Tax $539.58 Homeowner's Insurance
5677 E Hedgehog Place | MLS# 7096684
This single family home located at 5677 E Hedgehog Place, Scottsdale, AZ 85266 is currently listed for sale with an asking price of $1,850,000. This property was built in 2000 and has 4 bedrooms. E Hedgehog Place is located in the Preserve subdivision within the Cave Creek Unified District school district. Search Preserve real estate on www.arizonabest.com today.