
BEDS4
BATHS5
SQUARE FEET5,150
MLS#7050567
STATUSActive
PROPERTY TYPEResidential - Single Family
SUBDIVISIONCAMELBACK COUNTRY ESTATES UNIT 4
SCHOOLScottsdale Unified District
Property Description
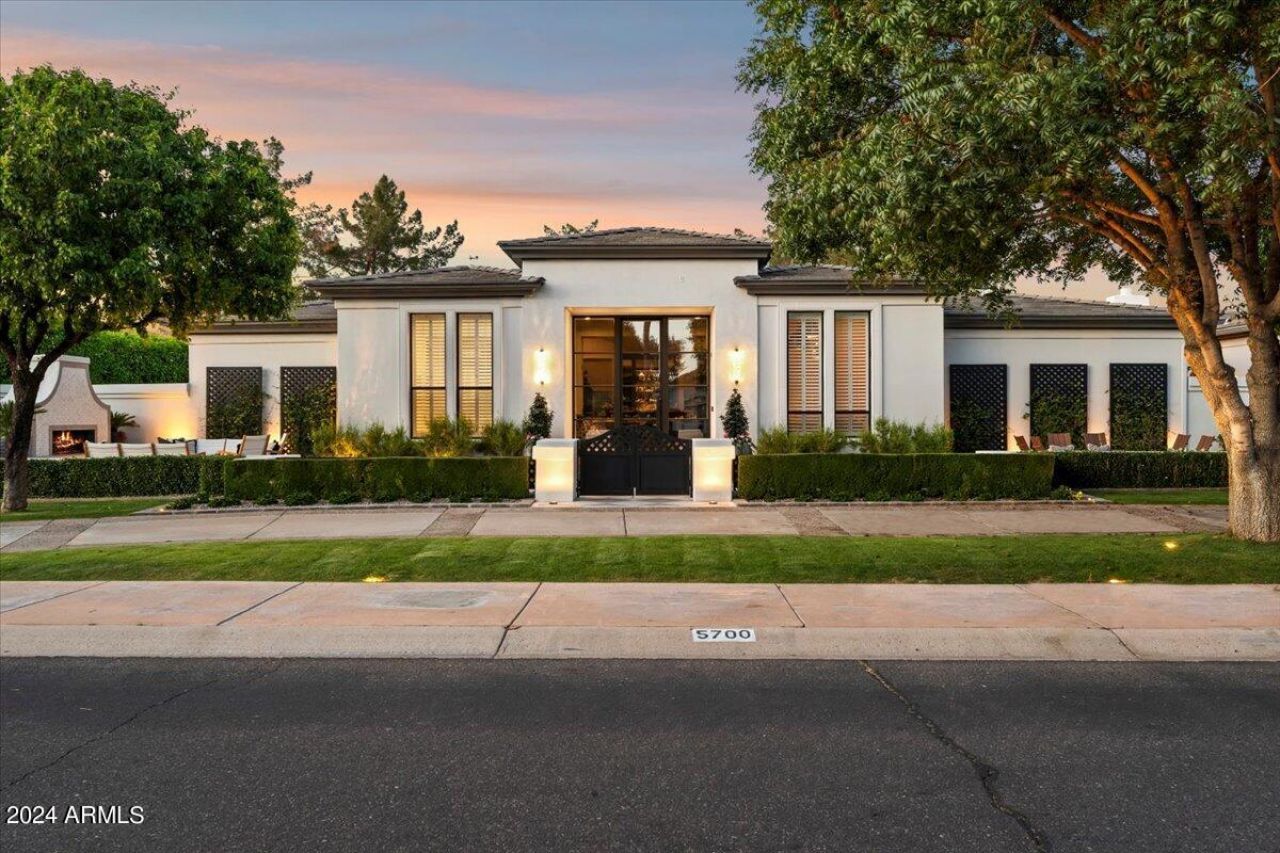
Experience the effortless elegance of Paradise Valley in this exceptional golf course estate. The home was thoughtfully transformed through a professionally designed renovation,. This exclusive residence blends timeless architecture with refined modern luxury. Sun-filled living spaces, soaring ceilings, a chefs kitchen, custom entertaining bar with a custom wine wall create a home designed for both grand entertaining and everyday comfort. 4 bedrooms, 4.5 bathrooms, a private office and versatile den creates the perfect spaces. The serene primary suite offers a spa-inspired bath and dual custom closets, while beautiful French glass doors open to expansive covered patios, a resort-style pool, outdoor kitchen, and sweeping fairway views. Perfect as a lock-and-leave second home or year-round retreat. This is Paradise Valley living at its finest!
Property Features
Property Type: Residential - Single Family
Cooling: Ceiling Fan(s), Central Air, Programmable Thmstat, EN
Fenced: Yes
Fireplaces: 3
Garage: 3 car attached
Heating: Natural Gas
Home Style: Santa Barbara/Tuscan
Lot Size: 1.03 Acres
Roof Type: Tile
Stories: 1.0
Taxes: $7,047
Year Built: 1986
Feature Descriptions
Assoc. Fee Includes: Maintenance Grounds
Community Features: Golf, Biking/Walking Path
Exterior: Block, Painted, Stucco
Exterior: Storage, Private Yard, Built-in Barbecue
Fee HOA: 275/Quarterly
Fireplace: Family Room, Master Bedroom, Gas, Free Standing, Exterior Fireplace
Flooring: Tile, Wood
HOA Y/N: Yes
Interior: Full Bth Master Bdrm, Separate Shwr & Tub, Double Vanity, Eat-in Kitchen, Breakfast Bar, Pantry, Kitchen Island, Walk-in Pantry, Granite Counters, Non-laminate Counter, High Speed Internet, Smart Home, Vaulted Ceiling(s), 9+ Flat Ceilings, Wet Bar, Roller Shields, No Interior Steps
Laundry: Engy Star (See Rmks), Inside, Other, See Remarks
Parking: Side Vehicle Entry, Garage Door Opener, Attchd Gar Cabinets, Separate Strge Area, Circular Driveway, Direct Access, Attached Garage
Pool: Heated, Lap, Variable Speed Pump, Outdoor
Property Sub Type: Single Family Residence
Spa: Private, Heated
Spa: Yes
Special View Info: Mountain(s), Golf Course
Swimming Pool: Yes
Water: Public
Local Schools
High School: Chaparral High School
Middle School: Cocopah Middle School
Elementary School: Cherokee Elementary School
School District: Scottsdale Unified District
Listed By / Shown By
Listed By
Agency Name: RE/MAX Fine Properties
Agency Phone: 480-792-9500
Shown By
Agency Title: Arizona Best Real Estate
Agency Phone: 480-948-4711

Estimate Your Payment
Estimated Payment
$ 14,935.48 per month $12,685.73 Principal & Interest $587.25 Property Tax $1,662.50 Homeowner's Insurance
5700 E Sanna Street | MLS# 7050567
This single family home located at 5700 E Sanna Street, Paradise Valley, AZ 85253 is currently listed for sale with an asking price of $5,700,000. This property was built in 1986 and has 4 bedrooms with 5150 sq. ft. E Sanna Street is located in the CAMELBACK COUNTRY ESTATES UNIT 4 subdivision within the Scottsdale Unified District school district. Search CAMELBACK COUNTRY ESTATES UNIT 4 real estate on www.arizonabest.com today.